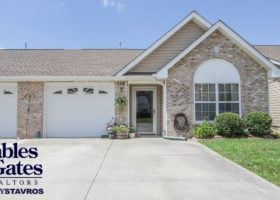
SOLD! Immaculate 2 bedroom, 2 bath condo in the Raleigh Court Subdivision located at 734 High Point Way, Knoxville, TN 37912. Convenient to shopping, restaurants, healthcare and the interstate for easy access to downtown and your commute to work. Enjoy your morning coffee or a quite dinner on your private fenced back patio area. Live without the worry of maintenance as that is taken care of through the home owner’s association. Both bedrooms offer private baths and good size closets. One car garage and a driveway for additional vehicles. Laundry within the unit. First time homebuyer? Ask about the special financing that could provide up to 3% towards your down payment. For more information or to schedule your private showing, contact Troy Stavros with Gables & Gates, REALTORS at 865-999-0925.
Farragut, TN Condo for sale at 409 Amanda Circle
By Troy Stavros
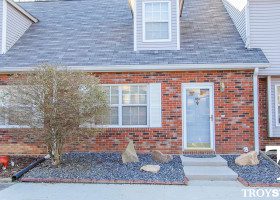
JUST REDUCED! Farragut area condo for sale located at 409 Amanda Circle, Knoxville, TN 37922. Super convenient location that includes zoning for Farragut Elementary Schools, Farragut Middle School, and Hardin Valley Academy. Just minutes to Costco and Turkey Creek Shopping and easy access to the interstate. 3 bedrooms (one down and two up) plus 2 full baths. New hardwood flooring on the main level. Tile in both baths. Deck out back is great for grilling or just relaxing and listening to the bubbling creek just behind the condo. Two dedicated parking spaces out front plus additional guest spots close by. Only a short stroll to the neighborhood swimming pool, clubhouse, and tennis court. This location for this price is hard to find. Wrenwood HOA fee of $117 per month gives you access to amenities and exterior maintenance. Call me, Troy Stavros with Gables & Gates, REALTORS today at 865-999-0925 to setup a time to take a look!
This listing is no longer available.66 Valley Forge Drive, Oak Ridge, TN 37830 – Presented by Troy Stavros
By Troy Stavros
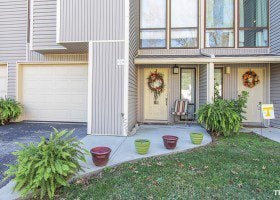
Come enjoy maintenance free condo living at 66 Valley Forge Drive, Oak Ridge, TN 37830 in the Wilderness Trace Condos! Nearly $50,000 in upgrades and listed for well under appraised value. 1951 square feet on 3 levels. Beautifully updated kitchen features granite counters, new maple cabinets with soft close feature, undermount sink, oil rub bronze fixtures, pantry, and stainless steel appliances. Enjoy hardwood style laminate, tile, and carpet flooring. Dining room or sitting room features wood burning fireplace. Master bedroom has a private bath. Two additional bedrooms and bathroom upstairs as well. Lower level features a separate laundry room and one car garage. Relax on the patio out back. Enjoy the neighborhood amenities such as a swimming pool and tennis courts. Super convenient location is minutes from shopping, Oak Ridge schools, restaurants, ORNL, and Y12. For more information or to schedule a private showing contact me, Troy Stavros with Gables & Gates, REALTORS at 865-999-0925.
66 Valley Forge Drive, Oak Ridge, TN 37830
Overview
Description
Listing Details MLS# 943705
Location Tax Legal Info
- House #
- 66
- Street Name
- Valley Forge
- St Suffix
- Drive
- State/Province
- TN
- Zip Code
- 37830
- PIN #
- 105c A 001.00
- Subdivision
- Wilderness Trace
Contract Info
- Auction Y/N
- No
- Listing Price
- 100000
General Property Description
- Type
- Other
- Acres
- 0.15
- Site Built
- Yes
- Restrictions
- Yes
- SqFt - Total (Aprox)
- 1951
- SqFt - Main Lvl
- 741
- SqFt - Down Lvl
- 374
- SqFt - 2nd Flr Lvl
- 836
- # Bedrooms
- 3
- Baths - Full
- 2
- Baths - 1/2
- Yes
- # of Rooms
- 7
- Fireplace
- Yes
- # Fireplace
- Yes
- Property Status
- N/A
- HOA
- Mandatory
- HOA Fee
- 145
- HOA Freq
- Monthly
- HOA Contact
- Lisa Jones
- Year Built
- 1974
- Bonus Room
- No
- Extra Storage
- No
- Lot Dimensions
- No
- SqFt - 3rd Flr Lvl
- 0
- Basement
- No
Status Change Info
- Status Change Date
- 2016-02-19
- Under Contract Date
- 2015-12-07
- Sold Date
- 2016-02-19
Sewer
- Sewer Info
- UTILITY
Water
- Water Info
- UTILITY
More Information
Location, Tax & Legal Info
- Area
- Anderson County - 30
- Property Sub-Type
- Condominium
- Community
- Oak Ridge
- City/County Code
- City Limits
- Elementary School
- Willow Brook
- Middle School
- Robertsville
- Total Tax
- 1044.51
- High School
- Oak Ridge
Remarks & Misc
- Directions
- HWY 95 (Oak Ridge Turnpike) West to LEFT on S. Illinois Avenue to 2nd RIGHT onto E. Vanderbilt Drive straight into Wilderness Trace Subdivision. Take LEFT after tennis and proceed to condo #66 on LEFT. Sign in yard.
- Public Remarks
- Come enjoy maintenance free living! Nearly $50,000 in upgrades and listed for well under appraised value. 1951 square feet on 3 levels. Beautifully updated kitchen features granite counters, new maple cabinets with soft close feature, undermount sink, oil rub bronze fixtures, pantry, and stainless steel appliances. Enjoy hardwood style laminate, tile, and carpet flooring. Dining room or sitting room features wood burning fireplace. Master bedroom has a private bath. Two additional bedrooms and bathroom upstairs as well. Lower level features a separate laundry room and one car garage. Relax on the patio out back. Enjoy the neighborhood amenities such as a swimming pool and tennis courts. Super convenient location is minutes from shopping, Oak Ridge schools, restaurants, ORNL, and Y12.
Atchd/Dtchd Type
- Attached
- Yes
Style
- Contemporary
- Yes
Construction
- Frame
- Yes
Siding
- Vinyl
- Yes
Fireplace
- Wood Burning
- Yes
Cooling
- Ceiling Fan(s)
- Yes
- Central Cooling
- Yes
Floors
- Carpet
- Yes
- Hardwood
- Yes
- Laminate
- Yes
- Tile
- Yes
Garage/Parking
- Garage Spaces
- 1
- Attached
- Yes
- Common
- Yes
- Garage Door Opener
- Yes
- Off-Street Parking
- Yes
Basement
- Finished
- Yes
Lot Description
- Level
- Yes
Fuel
- Electric
- Yes
Heat
- Central
- Yes
- Heat Pump
- Yes
Community Amenities
- Architect Restricted
- Yes
- Lawn Care
- Yes
- Swimming Pool
- Yes
- Tennis Courts
- Yes
Dining Area
- Formal Dining Area
- Yes
Appliances
- Dishwasher
- Yes
- Disposal
- Yes
- Microwave
- Yes
- Range
- Yes
- Smoke Detector
- Yes
Other Rooms
- Extra Storage
- Yes
- Family Room
- Yes
- Laundry/Utility
- Yes
Exterior Features
- Balcony
- Yes
- Patio
- Yes
- Windows - Insulated
- Yes
Misc Features
- Internet Available
- Yes
- Pantry
- Yes
- Walk-In Closet(s)
- Yes
- Washer/Dryer Connect
- Yes
- Wired for Internet
- Yes
Association Fee Incl
- All Amenities
- Yes
- Building Exterior
- Yes
- Grounds Maintenance
- Yes
- Pest Contract
- Yes
- Trash
- Yes
New Financing
- Cash
- Yes
- Conventional
- Yes
- FHA
- Yes
- New Loan
- Yes
- VA Loan
- Yes
Showing
- See Agent Instructns
- Yes