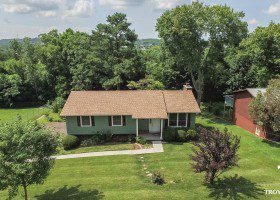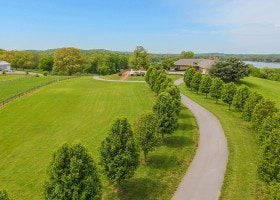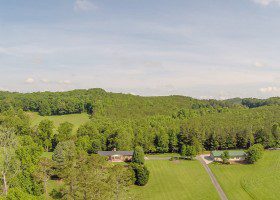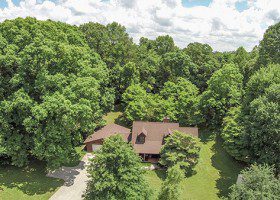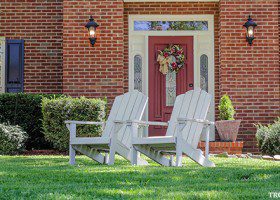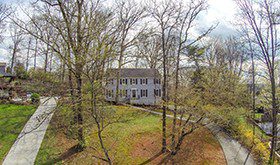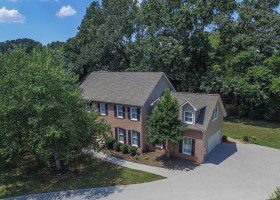
Hard to find lot in Farragut for under $80,000. Maintenance free subdivision offers yard maintenance. Short walk down the sidewalk to the subdivision pool and clubhouse. Lot could take a tall crawl space or a basement. Contact me, Troy Stavros with Gables & Gates, REALTORS at 865-777-9191 for more details.
This listing is no longer available.6109 Bill Murray Lane, Knoxville, TN 37912 – UNDER CONTRACT!
By Troy Stavros
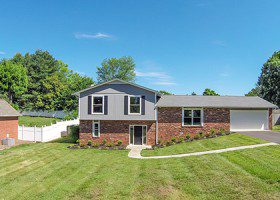
UNDER CONTRACT IN JUST 9 DAYS! Just listed! Tastefully updated home in the Murray Place Subdivision located at 6109 Bill Murray Lane, Knoxville, TN 37912. This 3BR, 2BA home located in a cul-de-sac has been updated with new flooring, a new kitchen featuring granite counters, custom tile backsplash, and new stainless steel appliances. Fresh paint throughout and 2 updated baths. Put your rocking chairs on the covered front porch and watch the kids play in the private cul-de-sac or sit on the back patio that overlooks the backyard with plenty of room to play. Owner’s suite has it’s own private bath, walk-in closet, and access to the back patio. Super convenient location is less than five minutes from shopping and entertainment. Contact Troy Stavros with Gables & Gates, REALTORS today at 865-999-0925 for more information or to schedule a private showing.
6109 Bill Murray Lane, Knoxville, TN 37912
Overview
Description
Listing Details MLS# 1002766
Location Tax Legal Info
- House #
- 6109
- Street Name
- Bill Murray
- St Suffix
- Lane
- State/Province
- TN
- Zip Code
- 37912
- PIN #
- 068je005
- Subdivision
- Murray Place
Contract Info
- Auction Y/N
- No
- Listing Price
- 122900
General Property Description
- Type
- Ranch
- Site Built
- Yes
- Restrictions
- Yes
- SqFt - Total (Aprox)
- 1100
- SqFt - Main Lvl
- 1100
- # Bedrooms
- 3
- Baths - Full
- 2
- # of Rooms
- 6
- Fireplace
- No
- Property Status
- N/A
- HOA
- No
- Year Built
- 1993
- Bonus Room
- No
- SqFt - Down Lvl
- 0
- SqFt - 2nd Flr Lvl
- 0
- SqFt - 3rd Flr Lvl
- 0
- # Fireplace
- 0
- Basement
- No
Status Change Info
- Status Change Date
- 2017-08-01
- Under Contract Date
- 2017-05-24
- Sold Date
- 2017-07-21
Sewer
- Sewer Info
- Utility
Water
- Water Info
- Utility
More Information
Location, Tax & Legal Info
- Area
- Knox County - 1
- Property Sub-Type
- Residential
- City/County Code
- City Limits
- Elementary School
- Powell
- Middle School
- Powell
- Total Tax
- 1235.8
- High School
- Powell
Remarks & Misc
- Directions
- Clinton Hwy to North on Murray Drive to RIGHT on Bill Murray to cul-de-sac. Home on RIGHT. Sign in yard.
- Public Remarks
- This tastefully updated 3BR, 2BA home located in a cul-de-sac has been made like new with new flooring, a new kitchen featuring granite counters, custom tile backsplash, and new stainless steel appliances. Fresh paint throughout and 2 updated baths. Put your rocking chairs on the covered front porch and watch the kids play in the private cul-de-sac or sit on the back patio that overlooks the backyard with plenty of room to play. Owner's suite has it's own private bath, walk-in closet, and access to the back patio. Super convenient location is less than five minutes from shopping and entertainment.
Atchd/Dtchd Type
- Detached
- Yes
Style
- Traditional
- Yes
Construction
- Brick
- Yes
Siding
- Brick
- Yes
Fireplace
- None
- Yes
Cooling
- Ceiling Fan(s)
- Yes
- Central Cooling
- Yes
Floors
- Hardwood
- Yes
- Vinyl
- Yes
Garage/Parking
- None
- Yes
Basement
- Slab
- Yes
Lot Description
- Cul-De-Sac
- Yes
- Level
- Yes
- Rolling Slope
- Yes
Fuel
- Electric
- Yes
- Gas (Natural)
- Yes
Heat
- Central
- Yes
- Forced Air
- Yes
Dining Area
- Eat-in Kitchen
- Yes
Appliances
- Dishwasher
- Yes
- Disposal
- Yes
- Microwave
- Yes
- Range
- Yes
- Self Cleaning Oven
- Yes
- Smoke Detector
- Yes
Other Rooms
- Bedroom Main Level
- Yes
- Extra Storage
- Yes
- Family Room
- Yes
- Laundry/Utility
- Yes
- Mstr Bdrm Main Level
- Yes
Exterior Features
- Patio
- Yes
- Porch - Covered
- Yes
- Prof Landscaped
- Yes
- Windows - Insulated
- Yes
Misc Features
- Internet Available
- Yes
- Walk-In Closet(s)
- Yes
- Washer/Dryer Connect
- Yes
- Wired for Internet
- Yes
New Financing
- Cash
- Yes
- Conventional
- Yes
- FHA
- Yes
- New Loan
- Yes
- VA Loan
- Yes
Showing
- See Agent Instructns
- Yes
Property Features
Room Information
| Room Name | Room Level |
|---|---|
| Family Room | Main |
| Kitchen | Main |
| Eat In Breakfast Area | Main |
| Master Bedroom | Main |
| Bedroom 2 | Main |
| Bedroom 3 | Main |
| Utility Room | Main |
East Tennessee LAKE HOME plus GUEST HOUSE – ONLY $425,000!
By Troy Stavros
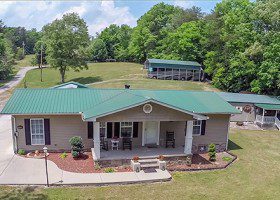
UNDER CONTRACT IN 7 DAYS! East Tennessee LAKE HOME and GUEST HOUSE located at 150 Branham Road, Ten Mile, TN 37880. Stunning lake views. Private dock with boat and jet ski lift. Main house has 4 bedrooms (owner’s suite on the main level) and 2.5 baths. Enjoy the beautifully updated kitchen with new cabinets and stainless steel appliances that opens to the family room with double sliding glass doors to the deck, a stone, wood burning fireplace, or the wall of windows in the sunroom overlooking the lake. Walk out the lower level to a covered patio and enjoy a soak in the hot tub overlooking the lake. The GUEST HOUSE is perfect for your out of town guests or earn some extra money as an AIRBNB. It has 2 additional bedrooms, 1.5 baths, a full kitchen and it’s own laundry. Not to mention it’s own amazing covered porch and deck that overlook the lake. Plenty of extra storage. Circular driveway and insulated 2 garage and a 1 car carport. Just a quick boat ride across the lake or a 5 minute drive to Blue Spring Marina. All this for only $425,000!! Don’t wait. Call Troy Stavros with Gables & Gates, REALTORS at 888-488-9191 to schedule your private showing today.
150 Branham Rd, Ten Mile, TN 37880
Overview
Description
Listing Details MLS# 997088
Location Tax Legal Info
- House #
- 150
- Street Name
- Branham
- St Suffix
- Rd
- State/Province
- TN
- Zip Code
- 37880
- PIN #
- 111ha004.00
- Subdivision
- Halfmoon Shores
Contract Info
- Auction Y/N
- No
- Listing Price
- 425000
General Property Description
- Type
- Basement Ranch
- Acres
- 1.2
- Site Built
- Yes
- Restrictions
- No
- SqFt - Total (Aprox)
- 2912
- SqFt - Main Lvl
- 1232
- SqFt - Down Lvl
- 840
- # Bedrooms
- 4
- Baths - Full
- 3
- Baths - 1/2
- 2
- # of Rooms
- 11
- Fireplace
- Yes
- # Fireplace
- Yes
- Property Status
- N/A
- HOA
- No
- Year Built
- 1974
- Bonus Room
- Yes
- Extra Storage
- Yes
- SqFt - 2nd Flr Lvl
- 0
- SqFt - 3rd Flr Lvl
- 0
- Basement
- Yes
Status Change Info
- Status Change Date
- 2017-05-26
- Under Contract Date
- 2017-04-06
- Sold Date
- 2017-05-25
Sewer
- Sewer Info
- Septic
Water
- Water Info
- City
More Information
Location, Tax & Legal Info
- Area
- Roane County - 31
- Property Sub-Type
- Residential
- Community
- Ten Mile
- City/County Code
- County
- Elementary School
- Midway
- Middle School
- Midway
- Total Tax
- 2990.86
- High School
- Midway
Remarks & Misc
- Directions
- I40 West to Exit 352 (TN HWY58N) toward Kingston. Continue for 4.5 miles then RIGHT on Hwy TN304S. Continue 12.4 miles then RIGHT on Halfmoon Shores Road then in 1.8 miles RIGHT on Branham Road. Home at end on RIGHT. Sign in yard.
- Public Remarks
- East Tennessee LAKE HOME and GUEST HOUSE. Stunning lake views. Private dock with boat and jet ski lift. Main house has 4BR (owner's suite on the main level) and 2.5BA. Enjoy the beautifully updated kitchen with new cabinets and stainless steel appliances that opens to the family room with double sliding glass doors to the deck, a stone, wood burning fireplace, or the wall of windows in the sunroom overlooking the lake. Walk out the lower level to a covered patio and enjoy a soak in the hot tub overlooking the lake. The GUEST HOUSE is perfect for your out of town guests or earn some extra money as an AIRBNB. It has 2BR, 1.5BA, full kitchen and it's own laundry. Not to mention it's own amazing covered porch and deck overlooking the lake. 5 minutes to Blue Spring Marina by boat or car.
Atchd/Dtchd Type
- Detached
- Yes
Style
- Traditional
- Yes
Construction
- Frame - Brick
- Yes
Siding
- Brick
- Yes
- Vinyl
- Yes
Fireplace
- Stone
- Yes
- Wood Burning
- Yes
Cooling
- Ceiling Fan(s)
- Yes
- Central Cooling
- Yes
Floors
- Laminate
- Yes
- Tile
- Yes
Garage/Parking
- Garage Spaces
- 2
- Carport Spaces
- 1
- Detached
- Yes
- Garage Door Opener
- Yes
- Main Level
- Yes
Basement
- Partially Finished
- Yes
- Plumbed
- Yes
- Walkout
- Yes
Lot Description
- Cul-De-Sac
- Yes
- Lake/Water Access
- Yes
- Level
- Yes
- Rolling Slope
- Yes
- Waterfront
- Yes
- Wooded
- Yes
Fuel
- Electric
- Yes
View
- Country Setting
- Yes
- Lake View
- Yes
- Lakefront
- Yes
- Mountain View
- Yes
Heat
- Central
- Yes
- Heat Pump
- Yes
Dining Area
- Formal Dining Area
- Yes
Appliances
- Dishwasher
- Yes
- Disposal
- Yes
- Microwave
- Yes
- Range
- Yes
- Refrigerator
- Yes
- Security Alarm
- Yes
- Self Cleaning Oven
- Yes
- Smoke Detector
- Yes
Other Rooms
- 2nd Rec Room
- Yes
- Addl Living Quarter
- Yes
- Basement Rec Room
- Yes
- Bedroom Main Level
- Yes
- Extra Storage
- Yes
- Family Room
- Yes
- Laundry/Utility
- Yes
- Mstr Bdrm Main Level
- Yes
- Split Bedroom
- Yes
- Sunroom
- Yes
- Workshop
- Yes
Exterior Features
- Deck
- Yes
- Dock
- Yes
- Patio
- Yes
- Porch - Covered
- Yes
- Windows - Insulated
- Yes
Misc Features
- Drapes
- Yes
- Hot Tub
- Yes
- Internet Available
- Yes
- Walk-In Closet(s)
- Yes
- Washer/Dryer Connect
- Yes
Outbuildings
- Guest House
- Yes
New Financing
- Cash
- Yes
- Conventional
- Yes
- New Loan
- Yes
- VA Loan
- Yes
Showing
- See Agent Instructns
- Yes
Property Features
4734 McCloud Road, Knoxville, TN 37938 – Halls Community
By Troy Stavros
UNDER CONTRACT IN 6 DAYS! Super cute curb appeal on this one level, updated home in the Halls community located at 4734 McCloud Road, Knoxville, TN 37938. Originally built in 1945 this home has been updated to be like new. Cosmetically you have new granite counters in the kitchen and baths, updated hardwood floors, tile, and carpet. New cabinets and vanities. New stainless steel appliances. New lighting. Under the hood you have new plumbing and updated electrical. Add a one car garage and additional parking pad off the concrete driveway plus a fenced yard for your pets. What more do you need! How about 100% financing? This home is eligible for 100% financing through USDA. Contact me, Troy Stavros with Gables & Gates, REALTORS today with questions or to schedule your private showing or visit www.865RealEstate.com.
4734 Mccloud Rd, Knoxville, TN 37938
Overview
Description
Listing Details MLS# 994783
Location Tax Legal Info
- House #
- 4734
- Street Name
- Mccloud
- St Suffix
- Rd
- State/Province
- TN
- Zip Code
- 37938
- PIN #
- 019ma050
- Subdivision
- Stewart Ridge
Contract Info
- Auction Y/N
- No
- Listing Price
- 150000
General Property Description
- Type
- Ranch
- Acres
- 0.42
- Site Built
- Yes
- Restrictions
- No
- SqFt - Total (Aprox)
- 1450
- SqFt - Main Lvl
- 1450
- # Bedrooms
- 3
- Baths - Full
- 2
- # of Rooms
- 6
- Fireplace
- No
- Property Status
- N/A
- HOA
- No
- Year Built
- 1945
- Bonus Room
- No
- SqFt - Down Lvl
- 0
- SqFt - 2nd Flr Lvl
- 0
- SqFt - 3rd Flr Lvl
- 0
- # Fireplace
- 0
- Basement
- No
Status Change Info
- Status Change Date
- 2017-04-25
- Under Contract Date
- 2017-03-16
- Sold Date
- 2017-04-14
Sewer
- Sewer Info
- UTILITY
Water
- Water Info
- UTILITY
More Information
Location, Tax & Legal Info
- Area
- Knox County - 1
- Property Sub-Type
- Residential
- Community
- Halls
- City/County Code
- County
- Elementary School
- Halls
- Middle School
- Halls
- Total Tax
- 706
- High School
- Halls
Remarks & Misc
- Directions
- Maynardville Pike to Gray Road to RIGHT on McCloud Road. Home of RIGHT. Sign in yard.
- Public Remarks
- Super cute curb appeal on this one level, updated home in the Halls community located at 4734 McCloud Road, Knoxville, TN 37938. Offered at $150,000. Originally built in 1945 this home has been updated to be like new. Cosmetically you have new granite counters in the kitchen and baths, updated hardwood floors, tile, and carpet. New cabinets and vanities. New stainless steel appliances. New lighting. Under the hood you have new plumbing and updated electrical. Add a one car garage and additional parking pad off the concrete driveway plus a fenced yard for your pets. What more do you need! How about 100% financing? This home is eligible for 100% financing through USDA.
Fencing
- Fenced Yard
- Yes
- Wood
- Yes
Atchd/Dtchd Type
- Detached
- Yes
Style
- Cape Cod
- Yes
Construction
- Frame
- Yes
Siding
- Wood
- Yes
Fireplace
- None
- Yes
Cooling
- Ceiling Fan(s)
- Yes
- Central Cooling
- Yes
Floors
- Carpet
- Yes
- Hardwood
- Yes
- Tile
- Yes
Garage/Parking
- Garage Spaces
- 1
- Attached
- Yes
- Garage Door Opener
- Yes
- Main Level
- Yes
Basement
- Crawl Space
- Yes
Lot Description
- Rolling Slope
- Yes
Fuel
- Electric
- Yes
Heat
- Central
- Yes
- Heat Pump
- Yes
Dining Area
- Eat-in Kitchen
- Yes
- Formal Dining Area
- Yes
Appliances
- Dishwasher
- Yes
- Disposal
- Yes
- Microwave
- Yes
- Range
- Yes
- Self Cleaning Oven
- Yes
- Smoke Detector
- Yes
Other Rooms
- Bedroom Main Level
- Yes
- Family Room
- Yes
- Mstr Bdrm Main Level
- Yes
- Split Bedroom
- Yes
Exterior Features
- Patio
- Yes
- Porch - Covered
- Yes
- Prof Landscaped
- Yes
- Windows - Insulated
- Yes
Misc Features
- Internet Available
- Yes
- Walk-in Shower
- Yes
- Walk-In Closet(s)
- Yes
- Washer/Dryer Connect
- Yes
- Wired for Internet
- Yes
New Financing
- Cash
- Yes
- Conventional
- Yes
- FHA
- Yes
- New Loan
- Yes
- USDA/Rural
- Yes
- VA Loan
- Yes
Showing
- See Agent Instructns
- Yes
Property Features
Room Information
| Room Name | Room Level |
|---|---|
| Family Room | Main |
| Kitchen | Main |
| Eat In Breakfast Area | Main |
| Master Bedroom | Main |
| Bedroom 2 | Main |
| Bedroom 3 | Main |
| Dining Room | Main |
| Garage | Main |
2412 Tori Road, Knoxville, TN 37923 WILL SELL FAST!!!
By Troy Stavros
UNDER CONTRACT IN 3 DAYS WITH MULTIPLE OFFERS! This will definitely be a snooze and you’ll lose it home so don’t wait! Completely updated, one level living, wide open floor plan, in the Robinson Ridge Subdivision in the 37923 zip code. All new flooring, all new kitchen, all new baths, all new fixtures. 2 car garage and a private, fenced back yard. Call Troy Stavros with Gables & Gates, REALTORS today at 865-777-9191 to schedule your private showing.
2412 Tori Rd, Knoxville, TN 37923
Overview
Description
Listing Details MLS# 994253
Location Tax Legal Info
- House #
- 2412
- Street Name
- Tori
- St Suffix
- Rd
- State/Province
- TN
- Zip Code
- 37923
- PIN #
- 106af014
- Subdivision
- Robinson Ridge
Contract Info
- Auction Y/N
- No
- Listing Price
- 155000
General Property Description
- Type
- Ranch
- Site Built
- Yes
- Restrictions
- Yes
- SqFt - Total (Aprox)
- 1200
- SqFt - Main Lvl
- 1200
- # Bedrooms
- 3
- Baths - Full
- 2
- # of Rooms
- 6
- Fireplace
- Yes
- # Fireplace
- Yes
- Property Status
- N/A
- HOA
- No
- Year Built
- 1991
- Bonus Room
- No
- SqFt - Down Lvl
- 0
- SqFt - 2nd Flr Lvl
- 0
- SqFt - 3rd Flr Lvl
- 0
- Basement
- No
Status Change Info
- Status Change Date
- 2017-05-12
- Under Contract Date
- 2017-03-10
- Sold Date
- 2017-05-12
Sewer
- Sewer Info
- UTILITY
Water
- Water Info
- UTILITY
More Information
Location, Tax & Legal Info
- Area
- Knox County - 1
- Property Sub-Type
- Residential
- Community
- West Knoxville
- City/County Code
- City Limits
- Middle School
- Karns
- Total Tax
- 1503.26
- High School
- Karns
Remarks & Misc
- Directions
- Middlebrook Pike to Robinson Road to LEFT on Tori Road (Robinson Ridge S/D). Home on LEFT. Sign in yard.
- Public Remarks
- This will definitely be a snooze and you'll lose it home, so don't wait! Completely updated, one level living, wide open floor plan, in the Robinson Ridge Subdivision in the 37923 zip code. All new flooring, all new kitchen, all new baths, all new fixtures. 2 car garage and a private, fenced back yard. You don't typically find this level of finish in this price range. This is a must see. DON'T WAIT!!
Fencing
- Fenced Yard
- Yes
- Privacy
- Yes
- Wood
- Yes
Atchd/Dtchd Type
- Detached
- Yes
Style
- Traditional
- Yes
Construction
- Frame
- Yes
Siding
- Vinyl
- Yes
Fireplace
- Gas Log
- Yes
Cooling
- Ceiling Fan(s)
- Yes
- Central Cooling
- Yes
Floors
- Carpet
- Yes
- Laminate
- Yes
- Tile
- Yes
Garage/Parking
- Garage Spaces
- 2
- Attached
- Yes
- Garage Door Opener
- Yes
- Main Level
- Yes
Basement
- Slab
- Yes
Lot Description
- Level
- Yes
Fuel
- Electric
- Yes
- Gas (Natural)
- Yes
Heat
- Central
- Yes
- Forced Air
- Yes
Dining Area
- Breakfast Bar
- Yes
- Kitchen/Dining Rm Co
- Yes
Appliances
- Dishwasher
- Yes
- Disposal
- Yes
- Microwave
- Yes
- Range
- Yes
- Refrigerator
- Yes
- Self Cleaning Oven
- Yes
- Smoke Detector
- Yes
Other Rooms
- Bedroom Main Level
- Yes
- Family Room
- Yes
- Mstr Bdrm Main Level
- Yes
Exterior Features
- Patio
- Yes
- Prof Landscaped
- Yes
- Windows - Insulated
- Yes
Misc Features
- Cathedral Ceiling(s)
- Yes
- Internet Available
- Yes
- Kitchen Island
- Yes
- Walk-In Closet(s)
- Yes
- Washer/Dryer Connect
- Yes
- Wired for Internet
- Yes
New Financing
- Cash
- Yes
- Conventional
- Yes
- FHA
- Yes
- New Loan
- Yes
- VA Loan
- Yes
Showing
- See Agent Instructns
- Yes
Property Features
Room Information
| Room Name | Room Level |
|---|---|
| Family Room | Main |
| Kitchen | Main |
| Eat In Breakfast Area | Main |
| Master Bedroom | Main |
| Bedroom 2 | Main |
| Bedroom 3 | Main |
| Garage | Main |
.85 Acre Cul-De-Sac Lot for sale in Old Westmoreland Subdivision
By Troy Stavros
Just listed! .85 Acre Lot for sale in Old Westmoreland Subdivision. Beautiful, private, wooded lot with creek bordering the back of the property, located in a cul-de-sac, at the back of the prestigious OLD WESTMORELAND neighborhood. Build your dream home in the heart of Knoxville in a beautiful setting, just off the DOGWOOD TRAIL and convenient to UT, downtown, shopping, entertainment, and more. Perfect for a basement home that will walk out to an extra large, level backyard with it’s own creek. Contact Troy Stavros with Gables & Gates, REALTORS at 865-777-9191.
This listing is no longer available.- « Previous Page
- 1
- …
- 7
- 8
- 9
- 10
- 11
- …
- 31
- Next Page »