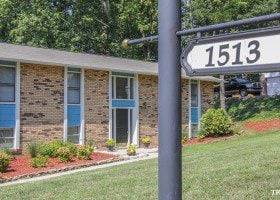
UPDATE: UNDER CONTRACT IN 6 DAYS! Wow, just wow! Gorgeous 2015 remodel. Completely renovated home features a new open floor plan with 4 bedrooms and 3 full baths. Stunning new kitchen with island, new granite countertops, new stainless steel appliances, new glass tile backsplash, and new self-closing cabinets. All new wood and tile flooring throughout and new carpet in the bedrooms. All new bathrooms feature custom tile showers, vanities, and custom tile flooring. Walk-in closet in the master bedroom. Venture downstairs to the lower level where you will enjoy new hardwood floors, the 4th bedroom and new 3rd bath, a brick fireplace, laundry, oversized 2 car garage, and access to the lower patio. A brand new deck is accessed off the kitchen and looks out over the large, flat, backyard. Have the best of both worlds. A basically new house in the established, convenient Westop Subdivision.
1513 Hightop Tr, Knoxville, TN 37923
Overview
Description
Listing Details MLS# 938960
Location Tax Legal Info
- House #
- 1513
- Street Name
- Hightop
- St Suffix
- Tr
- State/Province
- TN
- Zip Code
- 37923
- PIN #
- 105gb015
- Subdivision
- Westop
Contract Info
- Auction Y/N
- No
- Listing Price
- 190000
General Property Description
- Type
- Split Foyer
- Lot Dimensions
- 100x155
- Site Built
- Yes
- Restrictions
- No
- SqFt - Total (Aprox)
- 2104
- SqFt - Main Lvl
- 1404
- SqFt - Down Lvl
- 700
- # Bedrooms
- 4
- Baths - Full
- 3
- # of Rooms
- 8
- Fireplace
- Yes
- # Fireplace
- Yes
- Property Status
- N/A
- HOA
- No
- Year Built
- 1973
- Bonus Room
- Yes
- Extra Storage
- Yes
- SqFt - 2nd Flr Lvl
- 0
- SqFt - 3rd Flr Lvl
- 0
- Basement
- Yes
Status Change Info
- Status Change Date
- 2015-10-22
- Under Contract Date
- 2015-09-09
- Sold Date
- 2015-10-22
Sewer
- Sewer Info
- UTILITY
Water
- Water Info
- UTILITY
More Information
Location, Tax & Legal Info
- Area
- Knox County - 1
- Property Sub-Type
- Residential
- Community
- West Knoxville
- City/County Code
- County
- Elementary School
- Ball Camp
- Middle School
- Karns
- Total Tax
- 717.46
- High School
- Hardin Valley Academy
Remarks & Misc
- Directions
- Cedar Bluff North to RIGHT on Middlebrook Pike to LEFT on Chert Pit to RIGHT on Westop Trail to RIGHT on Neartop Drive to LEFT on Hightop Trail. Home on LEFT. Sign in yard.
- Public Remarks
- Wow, just wow! Gorgeous 2015 remodel. Completely renovated home features a new open floor plan with 4 bedrooms and 3 full baths. Stunning new kitchen with island, new granite countertops, new stainless steel appliances, new glass tile backsplash, and new self-closing cabinets. All new wood and tile flooring throughout and new carpet in the bedrooms. All new bathrooms feature custom tile showers, vanities, and custom tile flooring. Walk-in closet in the master bedroom. Venture downstairs to the lower level where you will enjoy new hardwood floors, the 4th bedroom and new 3rd bath, a brick fireplace, laundry, oversized 2 car garage, and access to the lower patio. A brand new deck is accessed off the kitchen and looks out over the large, flat, backyard. Established, convenient neighborhood.
Atchd/Dtchd Type
- Detached
- Yes
Style
- Traditional
- Yes
Construction
- Frame - Brick
- Yes
Siding
- Brick
- Yes
- Wood
- Yes
Fireplace
- Brick
- Yes
- Wood Burning
- Yes
Cooling
- Central Cooling
- Yes
Floors
- Carpet
- Yes
- Hardwood
- Yes
- Tile
- Yes
Garage/Parking
- Garage Spaces
- 2
- Attached
- Yes
- Basement
- Yes
- Garage Door Opener
- Yes
- Side/Rear Entry
- Yes
Basement
- Finished
- Yes
- Walkout
- Yes
Lot Description
- Level
- Yes
- Rolling Slope
- Yes
Fuel
- Electric
- Yes
- Gas (Natural)
- Yes
Heat
- Forced Air
- Yes
Dining Area
- Eat-in Kitchen
- Yes
- Formal Dining Area
- Yes
Appliances
- Dishwasher
- Yes
- Disposal
- Yes
- Microwave
- Yes
- Range
- Yes
- Smoke Detector
- Yes
Other Rooms
- Basement Rec Room
- Yes
- Bedroom Main Level
- Yes
- Family Room
- Yes
- Laundry/Utility
- Yes
- Mstr Bdrm Main Level
- Yes
Exterior Features
- Deck
- Yes
- Patio
- Yes
- Windows - Insulated
- Yes
Misc Features
- Internet Available
- Yes
- Kitchen Island
- Yes
- Walk-In Closet(s)
- Yes
- Washer/Dryer Connect
- Yes
- Wired for Internet
- Yes
New Financing
- Cash
- Yes
- Conventional
- Yes
- FHA
- Yes
- New Loan
- Yes
- VA Loan
- Yes
Property Features
Room Information
| Room Name | Room Level |
|---|---|
| Family Room | Main |
| Kitchen | Main |
| Dining Room | Main |
| Master Bedroom | Main |
| Bedroom 2 | Main |
| Bedroom 3 | Main |
| Bedroom 4 | Lower |
| Rec Room | Lower |
| Garage | Lower |