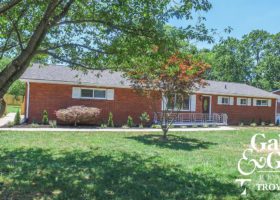
UNDER CONTRACT IN 4 DAYS WITH MULTIPLE OFFERS! West Knoxville home for sale located at 7900 Livingston Drive, Knoxville, TN 37919 in the West Hills Subdivision.Completely renovated, one level, 3 bedroom, 2 bath, all brick home in a super convenient location. Want a bite to eat or maybe want to go see a movie? Leave the car, it’s just a short stroll to West Town Mall. This completely open floor plan has an amazing brand new kitchen featuring granite counters, stainless steel appliances, custom tile backsplash and a large island. Beautiful hardwood floors throughout most of the home. Custom tile floors and showers in the 2 brand new bathrooms. No carpet! Dedicated laundry room. Family room open to kitchen has a brick wood burning fireplace and custom built-in shelves. Extra large 2 car garage will fit your cars and toys. Enjoy plenty of space to play in the flat, fenced backyard. Contact me, Troy Stavros with Gables & Gates, REALTORS at 865-777-9191 with questions or to schedule your private showing.
7900 Livingston Drive, Knoxville, TN 37919
Overview
Description
Listing Details MLS# 970362
Location Tax Legal Info
- House #
- 7900
- Street Name
- Livingston
- St Suffix
- Drive
- State/Province
- TN
- Zip Code
- 37919
- PIN #
- 120jd007
- Subdivision
- West Hills
Contract Info
- Auction Y/N
- No
- Listing Price
- 185000
General Property Description
- Type
- Ranch
- Site Built
- Yes
- Restrictions
- Yes
- SqFt - Total (Aprox)
- 1500
- SqFt - Main Lvl
- 1500
- # Bedrooms
- 3
- Baths - Full
- 2
- # of Rooms
- 6
- Fireplace
- Yes
- # Fireplace
- Yes
- Property Status
- N/A
- HOA
- No
- Year Built
- 1959
- Bonus Room
- No
- SqFt - Down Lvl
- 0
- SqFt - 2nd Flr Lvl
- 0
- SqFt - 3rd Flr Lvl
- 0
- Basement
- No
Status Change Info
- Status Change Date
- 2016-08-03
- Under Contract Date
- 2016-07-12
- Sold Date
- 2016-07-26
Sewer
- Sewer Info
- UTILITY
Water
- Water Info
- UTILITY
More Information
Location, Tax & Legal Info
- Area
- Knox County - 1
- Property Sub-Type
- Residential
- Community
- West Hills
- City/County Code
- City Limits
- Elementary School
- West Hills
- Middle School
- Bearden
- Total Tax
- 1772.4
- High School
- Bearden
Remarks & Misc
- Directions
- Kingston Pike East towards West Town Mall to RIGHT on Montvue Road to RIGHT on Livingston Dr. Home is on the corner. Sign in yard.
- Public Remarks
- West Knoxville home for sale located in the West Hills Subdivision. Completely renovated, one level, 3 bedroom, 2 bath, all brick home in a super convenient location. Want a bite to eat or maybe want to go see a movie? Leave the car, it's just a short stroll to West Town Mall. This completely open floor plan has an amazing brand new kitchen featuring granite counters, stainless steel appliances, custom tile backsplash and a large island. Beautiful hardwood floors throughout most of the home. Custom tile floors and showers in the 2 brand new bathrooms. No carpet! Dedicated laundry room. Family room open to kitchen has a brick wood burning fireplace and custom built-in shelves. Extra large 2 car garage will fit your cars and toys. Enjoy plenty of space to play in the flat, fenced backyard.
Fencing
- Fenced Yard
- Yes
- Privacy
- Yes
- Wood
- Yes
Atchd/Dtchd Type
- Detached
- Yes
Style
- Traditional
- Yes
Construction
- Brick
- Yes
Siding
- Brick
- Yes
Fireplace
- Brick
- Yes
- Wood Burning
- Yes
Cooling
- Central Cooling
- Yes
Floors
- Hardwood
- Yes
- Tile
- Yes
Garage/Parking
- Garage Spaces
- 2
- Attached
- Yes
- Garage Door Opener
- Yes
- Main Level
- Yes
- Side/Rear Entry
- Yes
Basement
- Crawl Space
- Yes
Lot Description
- Corner Lot
- Yes
- Level
- Yes
Fuel
- Electric
- Yes
Heat
- Central
- Yes
- Heat Pump
- Yes
Community Amenities
- Architect Restricted
- Yes
Dining Area
- Formal Dining Area
- Yes
Appliances
- Dishwasher
- Yes
- Disposal
- Yes
- Microwave
- Yes
- Range
- Yes
- Refrigerator
- Yes
- Smoke Detector
- Yes
Other Rooms
- Bedroom Main Level
- Yes
- Extra Storage
- Yes
- Family Room
- Yes
- Laundry/Utility
- Yes
- Mstr Bdrm Main Level
- Yes
Exterior Features
- Deck
- Yes
- Windows - Insulated
- Yes
Misc Features
- Internet Available
- Yes
- Kitchen Island
- Yes
- Washer/Dryer Connect
- Yes
- Wired for Internet
- Yes
New Financing
- Cash
- Yes
- Conventional
- Yes
- FHA
- Yes
- New Loan
- Yes
- VA Loan
- Yes
Property Features
Room Information
| Room Name | Room Level |
|---|---|
| Family Room | Main |
| Kitchen | Main |
| Dining Room | Main |
| Master Bedroom | Main |
| Bedroom 2 | Main |
| Bedroom 3 | Main |
| Utility Room | Main |