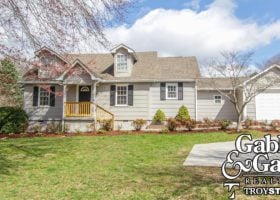
UNDER CONTRACT IN 6 DAYS! Super cute curb appeal on this one level, updated home in the Halls community located at 4734 McCloud Road, Knoxville, TN 37938. Originally built in 1945 this home has been updated to be like new. Cosmetically you have new granite counters in the kitchen and baths, updated hardwood floors, tile, and carpet. New cabinets and vanities. New stainless steel appliances. New lighting. Under the hood you have new plumbing and updated electrical. Add a one car garage and additional parking pad off the concrete driveway plus a fenced yard for your pets. What more do you need! How about 100% financing? This home is eligible for 100% financing through USDA. Contact me, Troy Stavros with Gables & Gates, REALTORS today with questions or to schedule your private showing or visit www.865RealEstate.com.
4734 Mccloud Rd, Knoxville, TN 37938
Overview
Description
Listing Details MLS# 994783
Contract Info
- Auction Y/N
- No
Location, Tax & Legal Info
- Area
- Knox County - 1
- Property Sub-Type
- Residential
- Community
- Halls
- City/County Code
- County
- Elementary School
- Halls
- Middle School
- Halls
- Total Tax
- 706
- High School
- Halls
General Property Description
- Type
- Ranch
- # Bedrooms
- 3
- Acres
- 0.42
- # of Rooms
- 6
- Restrictions
- No
- Site Built
- Yes
- Fireplace
- No
- Property Status
- N/A
- SqFt - Main Lvl
- 1450
- SqFt - Down Lvl
- 0
- SqFt - 2nd Flr Lvl
- 0
- SqFt - 3rd Flr Lvl
- 0
- # Fireplace
- 0
- HOA
- No
- Basement
- No
- Bonus Room
- No
Remarks & Misc
- Directions
- Maynardville Pike to Gray Road to RIGHT on McCloud Road. Home of RIGHT. Sign in yard.
- Public Remarks
- Super cute curb appeal on this one level, updated home in the Halls community located at 4734 McCloud Road, Knoxville, TN 37938. Offered at $150,000. Originally built in 1945 this home has been updated to be like new. Cosmetically you have new granite counters in the kitchen and baths, updated hardwood floors, tile, and carpet. New cabinets and vanities. New stainless steel appliances. New lighting. Under the hood you have new plumbing and updated electrical. Add a one car garage and additional parking pad off the concrete driveway plus a fenced yard for your pets. What more do you need! How about 100% financing? This home is eligible for 100% financing through USDA.
Fencing
- Fenced Yard
- Yes
- Wood
- Yes
Atchd/Dtchd Type
- Detached
- Yes
More Information
Style
- Cape Cod
- Yes
Construction
- Frame
- Yes
Siding
- Wood
- Yes
Fireplace
- None
- Yes
Cooling
- Ceiling Fan(s)
- Yes
- Central Cooling
- Yes
Floors
- Carpet
- Yes
- Hardwood
- Yes
- Tile
- Yes
Garage/Parking
- Garage Spaces
- 1
- Attached
- Yes
- Garage Door Opener
- Yes
- Main Level
- Yes
Basement
- Crawl Space
- Yes
Lot Description
- Rolling Slope
- Yes
Fuel
- Electric
- Yes
Heat
- Central
- Yes
- Heat Pump
- Yes
Dining Area
- Eat-in Kitchen
- Yes
- Formal Dining Area
- Yes
Appliances
- Dishwasher
- Yes
- Disposal
- Yes
- Microwave
- Yes
- Range
- Yes
- Self Cleaning Oven
- Yes
- Smoke Detector
- Yes
Other Rooms
- Bedroom Main Level
- Yes
- Family Room
- Yes
- Mstr Bdrm Main Level
- Yes
- Split Bedroom
- Yes
Exterior Features
- Patio
- Yes
- Porch - Covered
- Yes
- Prof Landscaped
- Yes
- Windows - Insulated
- Yes
Misc Features
- Internet Available
- Yes
- Walk-in Shower
- Yes
- Walk-In Closet(s)
- Yes
- Washer/Dryer Connect
- Yes
- Wired for Internet
- Yes
Sewer
- Sewer Info
- UTILITY
Water
- Water Info
- UTILITY
New Financing
- Cash
- Yes
- Conventional
- Yes
- FHA
- Yes
- New Loan
- Yes
- USDA/Rural
- Yes
- VA Loan
- Yes
Showing
- See Agent Instructns
- Yes
Room Information
| Room Name | Room Level |
|---|---|
| Family Room | Main |
| Kitchen | Main |
| Eat In Breakfast Area | Main |
| Master Bedroom | Main |
| Bedroom 2 | Main |
| Bedroom 3 | Main |
| Dining Room | Main |
| Garage | Main |