Great Starter Home! – 154 Hawthorn Street, Sweetwater, TN 37874
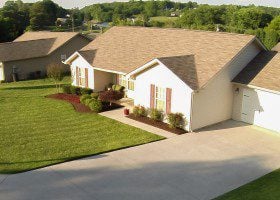
Located at the end of a quiet street, yet only minutes from Interstate 75, this 3 bedroom, 2 bath home located at 154 Hawthorn Street, Sweetwater, TN 37874 is move in ready. Loaded with updates inside and out like: New tile floors in the bathrooms, new tile back splash in kitchen and baths, new oil rubbed bronze hardware throughout the home, new microwave installed over the range, wired for surround sound, new landscaping, irrigation system, fenced yard, walk-in closet in the owner’s suite, and 2 car garage.

154 Hawthorn St, Sweetwater, TN 37874

$125,000
Property Type: Single Family Bedrooms: 3 Square Footage: 1,385 Status: Closed
Current Price: $125,000 List Date: 6/04/2014 Last Modified: 11/16/2019

Overview

Description

Located at the end of a quiet street, yet only minutes from Interstate 75, this 3 bedroom, 2 bath home is move in ready. Loaded with updates inside and out like: New tile floors in the bathrooms, new tile back splash in kitchen and baths, new oil rubbed bronze hardware throughout the home, new microwave installed over the range, wired for surround sound, new landscaping, irrigation system, fenced yard, walk-in closet in the owner’s suite, and 2 car garage.

Listing Details MLS# 889425

Location Tax Legal Info

House #
154
Street Name
Hawthorn
St Suffix
St
State/Province
TN
Zip Code
37874
PIN #
023g A 051.62
Subdivision
Oakland View Estates

Contract Info

Listing Price
125000

General Property Description

Type
Ranch
Lot Dimensions
.24 acre
Site Built
Yes
Restrictions
No
SqFt - Total (Aprox)
1385
SqFt - Main Lvl
1385
# Bedrooms
3
Baths - Full
2
# of Rooms
6
Fireplace
No
Property Status
N/A
HOA
No
Year Built
2008
Bonus Room
No
SqFt - Down Lvl
0
SqFt - 2nd Flr Lvl
0
SqFt - 3rd Flr Lvl
0
# Fireplace
0
Basement
No

Status Change Info

Status Change Date
2014-09-08
Under Contract Date
2014-07-29
Sold Date
2014-09-02

Sewer

Sewer Info
UTILITY

Water

Water Info
UTILITY

More Information

Location, Tax & Legal Info

Area
Monroe County - 33
Property Sub-Type
Residential
City/County Code
City Limits
Total Tax
1158.67

Remarks & Misc

Directions
I75 to Exit 62 (Oakland Road) WEST to RIGHT on Patton Street (Oakland View Estate S/D), to LEFT on Oakland View Court to 2nd LEFT on Hawthorn Street stay right. SIGN IN YARD
Public Remarks
Located at the end of a quiet street, yet only minutes from Interstate 75, this 3 bedroom, 2 bath home is move in ready. Loaded with updates inside and out like: New tile floors in the bathrooms, new tile back splash in kitchen and baths, new oil rubbed bronze hardware throughout the home, new microwave installed over the range, wired for surround sound, new landscaping, irrigation system, fenced yard, walk-in closet in the owner’s suite, and 2 car garage.

Atchd/Dtchd Type

Detached
Yes

Style

Traditional
Yes

Construction

Frame
Yes

Siding

Vinyl
Yes

Fireplace

None
Yes

Cooling

Ceiling Fan(s)
Yes
Central Cooling
Yes

Floors

Carpet
Yes
Laminate
Yes
Tile
Yes

Garage/Parking

Garage Spaces
2
Attached
Yes
Garage Door Opener
Yes
Main Level
Yes

Basement

Slab
Yes

Lot Description

Level
Yes

Fuel

Electric
Yes

Heat

Forced Air
Yes

Dining Area

Eat-in Kitchen
Yes
Kitchen/Dining Rm Co
Yes

Appliances

Dishwasher
Yes
Disposal
Yes
Microwave
Yes
Range
Yes
Smoke Detector
Yes

Other Rooms

Bedroom Main Level
Yes
Family Room
Yes
Laundry/Utility
Yes
Mstr Bdrm Main Level
Yes
Split Bedroom
Yes

Exterior Features

Cable Available (TV Only)
Yes
Patio
Yes
Prof Landscaped
Yes

Misc Features

Internet Available
Yes
Walk-In Closet(s)
Yes
Washer/Dryer Connect
Yes

New Financing

Cash
Yes
Conventional
Yes
FHA
Yes
New Loan
Yes
VA Loan
Yes

Showing

See Agent Instructns
Yes

Property Features

Style: Traditional Construction: Frame Siding: Vinyl Basement: Slab Lot Description: Level Fireplace: None Floors: Carpet; Laminate; Tile Fuel: Electric Heat: Forced Air Cooling: Ceiling Fan(s); Central Cooling Appliances: Dishwasher; Disposal; Microwave; Range; Smoke Detector Other Rooms: Bedroom Main Level; Family Room; Laundry/Utility; Mstr Bdrm Main Level; Split Bedroom Misc Features: Internet Available; Walk-In Closet(s); Washer/Dryer Connect Exterior Features: Cable Available (TV Only); Patio; Prof Landscaped Dining Area: Eat-in Kitchen; Kitchen/Dining Rm Co Showing: See Agent Instructns New Financing: Cash; Conventional; FHA; New Loan; VA Loan

Room Information

Room Name Room Level Dimensions
Family Room Main 15.6x15.4
Kitchen Main 23x10
Master Bedroom Main 15.10x14.5
Bedroom 2 Main 12.3x10.2
Bedroom 3 Main 12.3x11.8
Utility Room Main 6.8x5.8
IDX
Listing Office: Gables & Gates, REALTORS
Last Updated: November - 16 - 2019
The data relating to real estate for sale on this Web Site comes from the IDX Program of the East Tennessee REALTORS® Multiple Listing Service. © Copyright 2026 All rights reserved. IDX information is provided exclusively for consumers' personal, non-commercial use, it may not be used for any purpose other than to identify prospective properties consumers may be interested in purchasing, and that the data is deemed reliable but is not guaranteed accurate by the MLS. This information is updated daily, however, some of these properties may subsequently have sold and may no longer be available. The Real Estate Broker providing this data believes it to be correct, but advises interested parties to confirm the data before relying on it in a purchase decision.