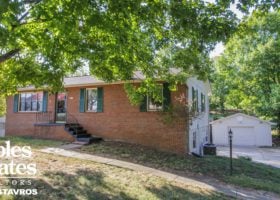
SOLD IN 5 DAYS! This South Knoxville home has a super convenient location that is only minutes to downtown Knoxville and the University of Tennessee and nestled in a cul-de-sac at the end of a quiet street. Need space? This basement rancher has it! 3 bedrooms and 1.5 baths on the main level plus an additional bedroom, full bath, and rec room with fireplace in the lower level. NO CARPET (beautiful hardwood floors and tile on the main level and laminate wood floors and tile in the lower level). Need some extra storage or an additional room for crafts? This home has it! Dedicated laundry room as well. Large patio and grass area in the backyard for relaxation or play. Detached oversized one car garage and carport. Lots of house for the money! Call today to schedule a time to see it. Could go fast!
Contact me, Troy Stavros with Gables & Gates, REALTORS at 865-777-9191 to schedule a time to see it or with any questions.
808 Goldfinch Ave, Knoxville, TN 37920
Overview
Description
Listing Details MLS# 980350
Contract Info
- Auction Y/N
- No
Location, Tax & Legal Info
- Area
- Knox County - 1
- Property Sub-Type
- Residential
- Community
- South Knoxville
- City/County Code
- City Limits
- Total Tax
- 1019.59
General Property Description
- Type
- Basement Ranch
- # Bedrooms
- 4
- # of Rooms
- 8
- Restrictions
- No
- Site Built
- Yes
- Fireplace
- Yes
- Property Status
- N/A
- SqFt - Main Lvl
- 1204
- SqFt - Down Lvl
- 1204
- SqFt - 2nd Flr Lvl
- 0
- SqFt - 3rd Flr Lvl
- 0
- # Fireplace
- 1
- HOA
- No
- Basement
- Yes
- Bonus Room
- Yes
Remarks & Misc
- Directions
- James White Parkway South to END then RIGHT on Sevierville Pike then next immediate RIGHT onto Woodlawn Pike then immediate RIGHT onto E. Moody Avenue then LEFT onto Goldfinch Avenue. Home at end of street on LEFT. Sign in yard.
- Public Remarks
- This South Knoxville home has a super convenient location that is only minutes to downtown Knoxville and the University of Tennessee and nestled in a cul-de-sac at the end of a quiet street. Need space? This basement rancher has it! 3 bedrooms and 1.5 baths on the main level plus an additional bedroom, full bath, and rec room with fireplace in the lower level. NO CARPET (beautiful hardwood floors and tile on the main level and laminate wood floors and tile in the lower level). Need some extra storage or an additional room for crafts? This home has it! Dedicated laundry room as well. Large patio and grass area in the backyard for relaxation or play. Detached oversized one car garage and carport. Lots of house for the money! Call today to schedule a time to see it. Could go fast!
Atchd/Dtchd Type
- Detached
- Yes
Style
- Traditional
- Yes
More Information
Construction
- Frame - Brick
- Yes
Siding
- Brick
- Yes
Fireplace
- Stone
- Yes
- Wood Burning
- Yes
Cooling
- Ceiling Fan(s)
- Yes
- Central Cooling
- Yes
Floors
- Hardwood
- Yes
- Laminate
- Yes
- Tile
- Yes
Garage/Parking
- Garage Spaces
- 1
- Carport Spaces
- 1
- Detached
- Yes
- Garage Door Opener
- Yes
Basement
- Finished
- Yes
- Walkout
- Yes
Lot Description
- Cul-De-Sac
- Yes
- Level
- Yes
- Rolling Slope
- Yes
Fuel
- Electric
- Yes
Heat
- Heat Pump
- Yes
Dining Area
- Eat-in Kitchen
- Yes
Appliances
- Dishwasher
- Yes
- Range
- Yes
- Smoke Detector
- Yes
Other Rooms
- Basement Rec Room
- Yes
- Bedroom Main Level
- Yes
- Extra Storage
- Yes
- Family Room
- Yes
- Laundry/Utility
- Yes
- Mstr Bdrm Main Level
- Yes
Exterior Features
- Patio
- Yes
- Windows - Insulated
- Yes
Misc Features
- Internet Available
- Yes
- Walk-in Shower
- Yes
- Washer/Dryer Connect
- Yes
Sewer
- Sewer Info
- CITY
Water
- Water Info
- CITY
Outbuildings
- Storage Shed
- Yes
New Financing
- Cash
- Yes
- Conventional
- Yes
- FHA
- Yes
- New Loan
- Yes
- VA Loan
- Yes
Showing
- See Agent Instructns
- Yes