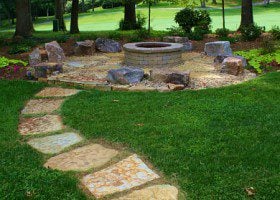
Better than new, impeccably renovated, golf course home located on the 17th tee box and overlooking the lake of the signature 16th hole of the Fox Den Country Club Golf Course in Farragut, TN. Don’t settle for a new home on a postage stamp lot stacked on top of another, when you can take advantage of a like-new home renovated from top to bottom in a spectacular setting. New custom kitchen, new baths with glass-enclosed showers, new flooring featuring engineered hardwoods and custom tile, new electrical including a new panel box, updated roof, all new lighting with LED fixtures, updated plumbing, upgraded ceiling/wall insulation, all new windows, and doors, custom closets, and even a new epoxy floor for the garage! Farragut inspected/approved. The only thing left to add are your memories!
13019 Sedgefield Road, Knoxville, TN 37934 FOR SALE!
By Troy Stavros
UNDER CONTRACT IN 11 DAYS! This 4BR, 2.5BA Farragut home with a bonus room has great curb appeal that is accentuated by the beautiful stone accents and is located at 13019 Sedgefield Road, Knoxville, TN 37934. Enter to an open foyer with an expanse of hardwood floors and a view of the floor to ceiling stone fireplace directly ahead. The open floor plan has the large family room overlooked by the eat-in kitchen which features granite counters and stainless steel appliances. The main level owner’s suite offers an optimal separation of space with the remaining 3 bedrooms and bonus located upstairs. The large, flat, backyard backs to wooded privacy. The Sedgefield Subdivision gives you access to a neighborhood pool, pool house, and tennis courts. Zoned for Farragut Primary, Farragut Intermediate, and Hardin Valley Academy. Super convenient access to the interstate and walk to the park!
13019 Sedgefield Rd, Knoxville, TN 37934
Overview
Description
Listing Details MLS# 967182
Location Tax Legal Info
- House #
- 13019
- Street Name
- Sedgefield
- St Suffix
- Rd
- State/Province
- TN
- Zip Code
- 37934
- PIN #
- 151cf005
- Subdivision
- Sedgefield
Contract Info
- Auction Y/N
- No
- Listing Price
- 300000
General Property Description
- Type
- 2 Story
- Site Built
- Yes
- Restrictions
- Yes
- SqFt - Total (Aprox)
- 2658
- SqFt - Main Lvl
- 1518
- SqFt - 2nd Flr Lvl
- 1140
- # Bedrooms
- 4
- Baths - Full
- 2
- Baths - 1/2
- Yes
- # of Rooms
- 7
- Fireplace
- Yes
- # Fireplace
- Yes
- Property Status
- N/A
- HOA
- Mandatory
- HOA Fee
- 240
- HOA Freq
- Yearly
- HOA Contact
- .
- Year Built
- 2003
- Bonus Room
- Yes
- Extra Storage
- Yes
- SqFt - Down Lvl
- 0
- SqFt - 3rd Flr Lvl
- 0
- Basement
- No
Status Change Info
- Status Change Date
- 2016-07-12
- Under Contract Date
- 2016-06-13
- Sold Date
- 2016-07-05
Sewer
- Sewer Info
- FUD
Water
- Water Info
- FUD
More Information
Location, Tax & Legal Info
- Area
- Knox County - 1
- Property Sub-Type
- Residential
- Community
- Farragut
- City/County Code
- County
- Elementary School
- Farragut Primary
- Middle School
- Farragut
- Total Tax
- 1465
- High School
- Hardin Valley Academy
Remarks & Misc
- Directions
- Kingston Pike West to RIGHT on Watt Road to RIGHT onto Sedgefield Road. Home on LEFT. Sign in yard.
- Public Remarks
- This 4BR, 2.5BA home with a bonus room has great curb appeal that is accentuated by the beautiful stone accents. Enter to an open foyer with an expanse of hardwood floors and a view of the floor to ceiling stone fireplace directly ahead. The open floor plan has the large family room overlooked by the eat-in kitchen which features granite counters and stainless steel appliances. The main level owner's suite offers an optimal separation of space with the remaining 3 bedrooms and bonus located upstairs. The large, flat, backyard backs to wooded privacy. The Sedgefield Subdivision gives you access to a neighborhood pool, pool house, and tennis courts. Zoned for Farragut Primary, Farragut Intermediate, and Hardin Valley Academy. Super convenient access to the interstate and walk to the park!
Atchd/Dtchd Type
- Detached
- Yes
Style
- Traditional
- Yes
Construction
- Frame
- Yes
Siding
- Stone
- Yes
- Vinyl
- Yes
Fireplace
- Stone
- Yes
- Wood Burning
- Yes
Cooling
- Ceiling Fan(s)
- Yes
- Central Cooling
- Yes
Floors
- Carpet
- Yes
- Hardwood
- Yes
- Tile
- Yes
Garage/Parking
- Garage Spaces
- 2
- Attached
- Yes
- Garage Door Opener
- Yes
- Main Level
- Yes
- Side/Rear Entry
- Yes
Basement
- Slab
- Yes
Lot Description
- Level
- Yes
Fuel
- Electric
- Yes
- Gas (Natural)
- Yes
Heat
- Central
- Yes
- Forced Air
- Yes
Community Amenities
- Architect Restricted
- Yes
- Picnic/Barbeque Area
- Yes
- Playground
- Yes
- Sidewalks
- Yes
- Swimming Pool
- Yes
- Tennis Courts
- Yes
Dining Area
- Breakfast Bar
- Yes
- Eat-in Kitchen
- Yes
- Formal Dining Area
- Yes
Appliances
- Dishwasher
- Yes
- Disposal
- Yes
- Microwave
- Yes
- Range
- Yes
- Smoke Detector
- Yes
Other Rooms
- Extra Storage
- Yes
- Family Room
- Yes
- Laundry/Utility
- Yes
- Mstr Bdrm Main Level
- Yes
- Split Bedroom
- Yes
Exterior Features
- Patio
- Yes
- Prof Landscaped
- Yes
- Windows - Insulated
- Yes
Misc Features
- Cathedral Ceiling(s)
- Yes
- Internet Available
- Yes
- Pantry
- Yes
- Trey Ceiling
- Yes
- Walk-in Shower
- Yes
- Walk-In Closet(s)
- Yes
- Washer/Dryer Connect
- Yes
- Whirlpool Tub
- Yes
- Wired for Internet
- Yes
Association Fee Incl
- All Amenities
- Yes
New Financing
- Cash
- Yes
- Conventional
- Yes
- FHA
- Yes
- New Loan
- Yes
- VA Loan
- Yes
Property Features
Room Information
| Room Name | Room Level |
|---|---|
| Family Room | Main |
| Kitchen | Main |
| Eat In Breakfast Area | Main |
| Dining Room | Main |
| Utility Room | Main |
| Master Bedroom | Main |
| Bedroom 2 | Second |
| Bedroom 3 | Second |
| Bedroom 4 | Second |
| Bonus Room | Second |
| Garage | Main |
12901 Lady Slipper Lane, Knoxville, TN 37934 by Troy Stavros
By Troy Stavros
SOLD IN 17 DAYS! The living is easy in this beautifully updated Farragut home nestled on a private cul-de-sac located at 12901 Lady Slipper Lane, Knoxville, TN 37934. Watch sunsets while relaxing in the screened porch, looking out over a 50 acre horse farm or watch as play ensues below in the large flat backyard. The floor plan encompasses four bedrooms (2 master suites on the main level, both with plenty of closet space and one being handicap accessible), 2 more bedrooms and a bonus up, three full bathrooms, and a sleek and stylish kitchen that flows to the family room and private screened porch. The kitchen is highlighted by a breakfast area featuring a large picture window with long views of the horse farm, stainless steel appliances, gas cooktop, island, granite counters, and tons of cabinet space. 1850SF of unfinished basement! Zoned Farragut Primary, Farragut Elementary, Farragut Middle, and Hardin Valley Academy. For more information or to schedule a private viewing call Troy Stavros with Gables & Gates, REALTORS at 865-999-0925.
12901 Lady Slipper Lane, Knoxville, TN 37934
Overview
Description
Listing Details MLS# 949480
Location Tax Legal Info
- House #
- 12901
- Street Name
- Lady Slipper
- St Suffix
- Lane
- State/Province
- TN
- Zip Code
- 37934
- PIN #
- 151ce018
- Subdivision
- Orchid Grove
Contract Info
- Auction Y/N
- No
- Listing Price
- 400000
General Property Description
- Type
- 2 Story
- Site Built
- Yes
- Restrictions
- Yes
- SqFt - Total (Aprox)
- 3225
- SqFt - Main Lvl
- 1850
- SqFt - Down Lvl
- 1850
- SqFt - 2nd Flr Lvl
- 1375
- # Bedrooms
- 4
- Baths - Full
- 3
- # of Rooms
- 8
- Fireplace
- Yes
- # Fireplace
- Yes
- Property Status
- N/A
- HOA
- Mandatory
- HOA Fee
- 200
- HOA Freq
- Yearly
- HOA Contact
- .
- Year Built
- 2000
- Bonus Room
- Yes
- SqFt - 3rd Flr Lvl
- 0
- Basement
- Yes
Status Change Info
- Status Change Date
- 2016-02-19
- Under Contract Date
- 2016-01-20
- Sold Date
- 2016-02-19
Sewer
- Sewer Info
- Utility
Water
- Water Info
- Utility
More Information
Location, Tax & Legal Info
- Area
- Knox County - 1
- Property Sub-Type
- Residential
- Community
- Farragut
- City/County Code
- County
- Elementary School
- Farragut Primary
- Middle School
- Farragut
- Total Tax
- 1734.78
- High School
- Hardin Valley Academy
Remarks & Misc
- Directions
- Kingston Pike West to RIGHT at Watt Road to RIGHT into Orchid Grove Subdivision on Lady Slipper Lane. Follow the road to the back of the subdivision. Home is at the end of the cul-de-sac. Sign in yard.
- Public Remarks
- The living is easy in this beautifully updated Farragut home nestled on a private cul-de-sac. Watch sunsets while relaxing in the screened porch, looking out over a 50 acre horse farm or watch as play ensues in large flat backyard. The floor plan encompasses four bedrooms (2 master suites on the main level, both with plenty of closet space and one being handicap accessible), 2 more bedrooms and a bonus up, three full bathrooms, and a sleek and stylish kitchen that flows to the family room and private screened porch. The kitchen is highlighted by a breakfast area featuring a large picture window with long views of the horse farm, stainless steel appliances, gas cooktop, island, granite counters, and tons of cabinet space. 1850SF of unfinished basement! Zoned Farragut Elem, Middle, and HVA.
Atchd/Dtchd Type
- Detached
- Yes
Style
- Traditional
- Yes
Construction
- Brick
- Yes
Siding
- Brick
- Yes
- Fiber Cement
- Yes
Fireplace
- Gas Log
- Yes
Cooling
- Ceiling Fan(s)
- Yes
- Central Cooling
- Yes
Floors
- Carpet
- Yes
- Hardwood
- Yes
- Tile
- Yes
Garage/Parking
- Garage Spaces
- 2
- Attached
- Yes
- Garage Door Opener
- Yes
- Main Level
- Yes
- Side/Rear Entry
- Yes
Basement
- Plumbed
- Yes
- Unfinished
- Yes
- Walkout
- Yes
Lot Description
- Cul-De-Sac
- Yes
- Level
- Yes
- Rolling Slope
- Yes
Fuel
- Electric
- Yes
- Gas (Natural)
- Yes
View
- Country Setting
- Yes
- Wooded
- Yes
Heat
- Central
- Yes
- Forced Air
- Yes
Community Amenities
- Architect Restricted
- Yes
Dining Area
- Eat-in Kitchen
- Yes
- Formal Dining Area
- Yes
Appliances
- Dishwasher
- Yes
- Disposal
- Yes
- Microwave
- Yes
- Range
- Yes
- Refrigerator
- Yes
- Smoke Detector
- Yes
Other Rooms
- Bedroom Main Level
- Yes
- Extra Storage
- Yes
- Family Room
- Yes
- Laundry/Utility
- Yes
- Mstr Bdrm Main Level
- Yes
- Split Bedroom
- Yes
Exterior Features
- Deck
- Yes
- Patio
- Yes
- Porch - Covered
- Yes
- Porch - Screened
- Yes
- Prof Landscaped
- Yes
- Windows - Insulated
- Yes
Misc Features
- Cathedral Ceiling(s)
- Yes
- Handicap Accessible
- Yes
- Internet Available
- Yes
- Kitchen Island
- Yes
- Pantry
- Yes
- Walk-in Shower
- Yes
- Walk-In Closet(s)
- Yes
- Washer/Dryer Connect
- Yes
- Whirlpool Tub
- Yes
- Wired for Internet
- Yes
Association Fee Incl
- Other
- Yes
New Financing
- Cash
- Yes
- Conventional
- Yes
- FHA
- Yes
- New Loan
- Yes
- VA Loan
- Yes
Showing
- See Agent Instructns
- Yes
Property Features
Room Information
| Room Name | Room Level | Room Remarks |
|---|---|---|
| Master Bedroom | Main | 1ST MASTER ON MAIN LEVEL |
| Master Bedroom | Main | 2ND MASTER ON MAIN LEVEL |
| Bedroom 3 | Second | LARGE 3RD BEDROOM |
| Bedroom 4 | Second | LARGE 4TH BEDROOM |
| Bonus Room | Second | BONUS OPEN TO BOTH UPPER BEDROOMS |
| Kitchen | Main | ISLAND, GRANITE TOPS, STAINLESS APPL |
| Eat In Breakfast Area | Main | PICTURE WINDOW OVERLOOKING FARM |
| Dining Room | Main | SUITABLE FOR A LARGE DINING TABLE |
| Family Room | Main | HARDWOOD FLOORS AND FIREPLACE |
| Utility Room | Main | 2 LAUNDRY AREAS MAIN LVL AND BSMT |
| Garage | Main | LESS THEN 1 STEP INTO THE HOUSE |
| Other | Basement | 1850SF UNFINISHED BASEMENT |
12804 Broken Saddle Road, Knoxville, TN 37934 in Fort West
By Troy Stavros
UPDATE: UNDER CONTRACT WITH MULTIPLE OFFERS IN JUST 1 DAY! Just listed! Home for sale at 12804 Broken Saddle Road, Knoxville, TN 37934 in Farragut’s Fort West Subdivision. If you are looking in Farragut in this price range do not hesitate. This home will sell fast because of the incredible setting. Situated in the back of the subdivision on a quiet, cul-de-sac street backing to expansive open fields. Another rare find in Farragut is a large, flat, fenced backyard. Couple the setting with a home that has been updated with granite countertops, stainless steel appliances, new hardwood floors, updated master bathroom with custom dual sink vanity, tile shower, and jetted tub and you can see why it will fly off the market. The main level features a private office, formal dining room, family room off the kitchen, and the updated eat-in kitchen. Front and rear staircases take you upstairs to the owner’s suite, 3 additional bedrooms, and a large bonus room located over the extra large 2.5 car garage. Fort West Subdivision is zoned for all Farragut schools and features a neighborhood swimming pool. If you snooze on this one, you will lose it. Call/Text me, Troy Stavros with Gables & Gates, REALTORS today at 865-999-0925 to schedule your private showing of 12804 Broken Saddle Road, Knoxville, TN 37934 today!
12804 Broken Saddle Rd, Knoxville, TN 37934
Overview
Description
Listing Details MLS# 921552
Location Tax Legal Info
- House #
- 12804
- Street Name
- Broken Saddle
- St Suffix
- Rd
- State/Province
- TN
- Zip Code
- 37934
- PIN #
- 152ia064
- Subdivision
- Fort West
Contract Info
- Auction Y/N
- No
- Listing Price
- 350000
General Property Description
- Type
- 2 Story
- Site Built
- Yes
- Restrictions
- Yes
- SqFt - Total (Aprox)
- 3222
- SqFt - Main Lvl
- 1341
- SqFt - 2nd Flr Lvl
- 1881
- # Bedrooms
- 4
- Baths - Full
- 2
- Baths - 1/2
- Yes
- # of Rooms
- 8
- Fireplace
- Yes
- # Fireplace
- Yes
- Property Status
- N/A
- HOA
- Mandatory
- HOA Fee
- 80
- HOA Freq
- Yearly
- Year Built
- 1989
- Bonus Room
- Yes
- Extra Storage
- Yes
- Lot Dimensions
- No
- SqFt - Down Lvl
- 0
- SqFt - 3rd Flr Lvl
- 0
- Basement
- No
Status Change Info
- Status Change Date
- 2015-06-17
- Under Contract Date
- 2015-05-09
- Sold Date
- 2015-06-15
Sewer
- Sewer Info
- FUD
Water
- Water Info
- FUD
More Information
Location, Tax & Legal Info
- Area
- Knox County - 1
- Property Sub-Type
- Residential
- Community
- Farragut
- City/County Code
- County
- Elementary School
- Farragut Primary
- Middle School
- Farragut
- Total Tax
- 1726.08
- High School
- Farragut
Remarks & Misc
- Directions
- Kingston Pike West to LEFT on Old Stage Road to LEFT on Lawton Blvd (2nd entrance to Fort West), to RIGHT on Fort West Drive to end, then RIGHT on Broken Saddle Road. Home on LEFT, sign in the yard.
- Public Remarks
- Updated home in Farragut's Fort West Subdivision. Located in the back of the neighborhood on a quiet cul-de-sac street, this home is a rare find. Updated eat-in kitchen. Look out the large picture window in the breakfast area to the big, flat, fenced backyard and beyond to the picturesque open fields. Venture upstairs via either the front or rear staircase. Master suite with updated bath plus 3 additional bedrooms and a large bonus room up. This incredible setting will sell fast. Call today!
Fencing
- Wood
- Yes
Atchd/Dtchd Type
- Detached
- Yes
Style
- Traditional
- Yes
Construction
- Brick
- Yes
Siding
- Brick
- Yes
Fireplace
- Wood Burning
- Yes
Cooling
- Ceiling Fan(s)
- Yes
- Central Cooling
- Yes
Floors
- Carpet
- Yes
- Hardwood
- Yes
- Tile
- Yes
Garage/Parking
- Garage Spaces
- 2
- Attached
- Yes
- Garage Door Opener
- Yes
- Main Level
- Yes
- Side/Rear Entry
- Yes
Basement
- Crawl Space
- Yes
Lot Description
- Level
- Yes
Fuel
- Electric
- Yes
- Gas (Natural)
- Yes
View
- Country Setting
- Yes
Heat
- Forced Air
- Yes
Community Amenities
- Architect Restricted
- Yes
- Picnic/Barbeque Area
- Yes
- Playground
- Yes
- Swimming Pool
- Yes
Dining Area
- Eat-in Kitchen
- Yes
- Formal Dining Area
- Yes
Appliances
- Dishwasher
- Yes
- Disposal
- Yes
- Microwave
- Yes
- Range
- Yes
- Smoke Detector
- Yes
Other Rooms
- Bedroom Main Level
- Yes
- Den/Study
- Yes
- Extra Storage
- Yes
- Family Room
- Yes
- Laundry/Utility
- Yes
- Workshop
- Yes
Exterior Features
- Deck
- Yes
- Prof Landscaped
- Yes
- Windows - Insulated
- Yes
Misc Features
- Internet Available
- Yes
- Kitchen Island
- Yes
- Pantry
- Yes
- Walk-in Shower
- Yes
- Walk-In Closet(s)
- Yes
- Washer/Dryer Connect
- Yes
- Whirlpool Tub
- Yes
- Wired for Internet
- Yes
Association Fee Incl
- All Amenities
- Yes
New Financing
- Cash
- Yes
- Conventional
- Yes
- FHA
- Yes
- New Loan
- Yes
- VA Loan
- Yes
Showing
- See Agent Instructns
- Yes
Property Features
|
||||||||||||||||||||||||
![]() |
||||||||||||||||||||||||
Farragut Sneak Peek Open House Scheduled for April 15th
By Troy Stavros
Are you or someone you know looking for a home in Farragut? A shortage of homes here is making it tough. Click here to find out about a sneak peek open house of this gorgeous Farragut home before it hits the market on Friday! Don’t lose out on another one! REALTORS of course are welcome! Share with your friends!
Immaculate 4700+ SF Farragut Home For Sale in Fort West
By Troy Stavros
UPDATE: UNDER CONTRACT IN ONLY 12 DAYS! Farragut home for sale in the Fort West Subdivision located at 12504 Fort West Drive, Knoxville, TN 37934. If you’ve been looking for an immaculately cared for, all brick home with a basement and extra large backyard in the Farragut School District, look no further. Over 4700 total square feet on three levels with 5 bedroom, 4.5 baths, and a large bonus room. Main level with gorgeous hardwood floors and ceramic tile features an office, formal dining room, family room and spacious eat-in kitchen. The updated kitchen has a large island, granite counters, updated sink and faucet, desk area and access to a rear staircase. Walk out of the family room or separate rear garage entrance to the multiple outdoor living areas with separate deck and patio areas overlooking the spacious yard backed by wooded privacy. The upstairs includes the master bedroom with new custom double sinks, tiled tub surround and separate tile shower. 3 additional bedrooms up with 2 additional full baths plus a large bonus room. The daylight, walk-out basement includes the 5th bedroom, a craft room, large rec room, a full bath, and abundant storage. Farragut’s Fort West subdivision features a neighborhood pool and play area. For more information or for a private showing contact Troy Stavros with Gables & Gates, REALTORS today.
12504 Fort West Drive, Knoxville, TN 37934
Overview
Description
Listing Details MLS# 884298
Location Tax Legal Info
- House #
- 12504
- Street Name
- Fort West
- St Suffix
- Drive
- State/Province
- TN
- Zip Code
- 37934
- PIN #
- 152ic027
- Subdivision
- Fort West Unit 4
Contract Info
- Listing Price
- 450000
General Property Description
- Type
- 2 Story
- Lot Dimensions
- 95.72 X 170 X IRR
- Site Built
- Yes
- Restrictions
- Yes
- SqFt - Total (Aprox)
- 4764
- SqFt - Main Lvl
- 1474
- SqFt - Down Lvl
- 1200
- SqFt - 2nd Flr Lvl
- 2090
- # Bedrooms
- 5
- Baths - Full
- 4
- Baths - 1/2
- Yes
- # of Rooms
- 12
- Fireplace
- Yes
- # Fireplace
- Yes
- Property Status
- N/A
- HOA
- Voluntary
- HOA Fee
- 90
- HOA Freq
- Yearly
- Year Built
- 1993
- Bonus Room
- Yes
- Extra Storage
- Yes
- SqFt - 3rd Flr Lvl
- 0
- Basement
- Yes
Status Change Info
- Status Change Date
- 2014-06-16
- Under Contract Date
- 2014-05-07
- Sold Date
- 2014-06-16
Sewer
- Sewer Info
- CITY
Water
- Water Info
- CITY
More Information
Location, Tax & Legal Info
- Area
- Knox County - 1
- Property Sub-Type
- Residential
- City/County Code
- County
- Total Tax
- 2062.48
Remarks & Misc
- Directions
- Kingston Pike West to LEFT at Old Stage Road to LEFT at 2nd Fort West Entrance (Lawton Road), to first RIGHT on Fort West Drive. Up the hill and house on left. Sign in yard.
- Public Remarks
- If you've been looking for an immaculately cared for, all brick home with a basement and extra large backyard in the Farragut School District, look no further. Over 4700 total square feet on three levels with 5 bedroom, 4.5 baths, and a large bonus room. Gorgeous hardwood floors and ceramic tile on the main level. Updated eat-in kitchen with island and granite counters. Multiple outdoor living areas with separate deck and patio areas overlooking the spacious yard backed by wooded privacy.
Atchd/Dtchd Type
- Detached
- Yes
Style
- Traditional
- Yes
Construction
- Brick
- Yes
Siding
- Brick
- Yes
Fireplace
- Gas Log
- Yes
Cooling
- Ceiling Fan(s)
- Yes
- Central Cooling
- Yes
Floors
- Carpet
- Yes
- Hardwood
- Yes
- Tile
- Yes
Garage/Parking
- Garage Spaces
- 3
- Attached
- Yes
- Garage Door Opener
- Yes
- Main Level
- Yes
- Side/Rear Entry
- Yes
Basement
- Finished
- Yes
- Walkout
- Yes
Lot Description
- Level
- Yes
Fuel
- Electric
- Yes
- Gas (Natural)
- Yes
View
- Wooded
- Yes
Heat
- Forced Air
- Yes
Community Amenities
- Picnic/Barbeque Area
- Yes
- Playground
- Yes
- Swimming Pool
- Yes
Dining Area
- Eat-in Kitchen
- Yes
- Formal Dining Area
- Yes
Appliances
- Central Vacuum
- Yes
- Dishwasher
- Yes
- Disposal
- Yes
- Microwave
- Yes
- Range
- Yes
- Smoke Detector
- Yes
Other Rooms
- Basement Rec Room
- Yes
- Bedroom Main Level
- Yes
- Den/Study
- Yes
- Extra Storage
- Yes
- Family Room
- Yes
- Laundry/Utility
- Yes
Exterior Features
- Deck
- Yes
- Patio
- Yes
- Prof Landscaped
- Yes
- Windows - Insulated
- Yes
Misc Features
- Internet Available
- Yes
- Kitchen Island
- Yes
- Walk-in Shower
- Yes
- Walk-In Closet(s)
- Yes
- Washer/Dryer Connect
- Yes
- Whirlpool Tub
- Yes
New Financing
- Cash
- Yes
- Conventional
- Yes
- New Loan
- Yes
Showing
- See Agent Instructns
- Yes
Property Features
Room Information
| Room Name | Room Level | Dimensions |
|---|---|---|
| Family Room | Main | 21.25x15.5 |
| Kitchen | Main | 26.25x12 |
| Dining Room | Main | 14x13.5 |
| Office | Main | 14x13.5 |
| Master Bedroom | Second | 17x14.75 |
| Bedroom 2 | Second | 13x10.75 |
| Bedroom 3 | Second | 12.5x11 |
| Bedroom 4 | Second | 11x11 |
| Bedroom 5 | Basement | 16x12.75 |
| Bonus Room | Second | 27.5x16.5 |
| Utility Room | Second | 10.5x8 |
| Rec Room | Basement | 25x15 |
| Other | Basement | 12.5x11 |


