865 Real Estate

East Tennessee Real Estate & Neighborhood Source

  • Home
  • Search Property
    • Search ALL East Tennessee Real Estate Listings
    • Search East Tennessee Lots & Land for sale
    • East Tennessee Homes for Sale with Acreage (5+ acres)
    • East Tennessee Land for Sale with Acreage (5+ Acres)
    • Search Homes For Sale by Zip Code
    • SEARCH Homes for Sale In Farragut TN
      • Homes for sale in Farragut under $150,000
      • Homes for sale in Farragut $150,000-$275,000
      • Homes for sale in Farragut $275,000-$325,000
      • Homes for sale in Farragut $325,000-$425,000
      • Homes for sale in Farragut $425,000-$550,000
      • Homes for sale in Farragut $550,000-$700,000
      • Homes for sale in Farragut $700,000 – $1 Million
      • Homes for sale in Farragut $1 Million and up
      • Condos for sale in Farragut
    • Farragut Homes For Sale By Neighborhood
      • Homes for sale in Altamira Subdivision
      • 5 Bedroom Homes For Sale in Farragut TN
      • Homes for sale in Andover Subdivision
      • Homes for sale in Baldwin Park Subdivision
      • Homes for sale in Berkeley Park Subdivision
      • Homes for sale in Bridgemore Subdivision
      • Homes for Sale in Brixworth Subdivision
      • Homes for Sale in Chapel Glen Subdivision
      • Homes for sale in Concord Hills Subdivision
      • Homes for sale in Cottage Creek Subdivision
      • Homes for sale in Farragut Crossing Subdivision
      • Homes for sale in Farragut Intermediate School Zone
      • Homes for sale in Farragut Primary School Zone
      • Homes for sale in Fort West Subdivision
      • Homes for sale in Fox Den Subdivision
      • Homes for sale in Fox Run Subdivision
      • Homes for sale in Glen Abbey Subdivision
      • Homes for sale in Hickory Woods Subdivision
      • Homes for sale in Inverness Subdivision
      • Homes for sale in Kingsgate Subdivision
      • Homes for sale in McFee Manor Subdivision
      • Homes for sale in Northshore Elementary School Zone in Knoxville, TN
      • Homes for sale in Oakley Downs Subdivision
      • Homes for Sale in Old Stage Hills Subdivision
      • Homes for sale in Rockwell Farm Subdivision
      • Homes for Sale in Saddle Ridge Subdivision
      • Homes for sale in Saint Charles at Grigsby Chapel Subdivision
      • Homes for Sale in Sedgefield Subdivision
      • Homes for Sale in Sheffield Subdivision
      • Homes for sale in Smithfield Subdivision
      • Homes for sale in Sugarwood Subdivision
      • Homes for sale in Sweet Briar Subdivision
      • Homes for sale in The Cove at Turkey Creek Subdivision
      • Homes for Sale in Turkey Creek Woods Subdivision
      • Homes for sale in Vista Subdivision
      • Homes for sale in Weatherly Hills Subdivision
      • Homes for sale in Wentworth Subdivision
      • Homes for sale in Wood Harbor Subdivision
      • Homes for sale in Woodchase Subdivision
      • Homes for sale in Wyndham Hall Subdivision
    • Homes Recently Sold in Farragut, TN
    • Search Knoxville Area Neighborhoods
      • Knoxville Homes For Sale By Neighborhood: Autumn Place Subdivision
      • Knoxville Homes For Sale By Neighborhood: Bakertown Village Subdivision
      • Knoxville Homes For Sale By Neighborhood: Ball Ridge Subdivision
      • Knoxville Homes For Sale By Neighborhood: Bent Creek Subdivision
      • Knoxville Homes For Sale By Neighborhood: Bent Tree Subdivision
      • Knoxville Homes For Sale By Neighborhood: Bentley Park Subdivision
      • Knoxville Homes for Sale in Admiral’s Landing
      • Knoxville Homes for Sale in Alderwood Court Subdivision
      • Knoxville Homes For Sale in Amberleigh Subdivision
      • Knoxville Homes for Sale in Amberwood Subdivision
      • Knoxville Homes For Sale in Andover Court Subdivision
      • Knoxville Homes For Sale in Andrews Landing Subdivision
      • Knoxville homes for sale in Ansley Woods Subdivision
      • Knoxville Homes For Sale in Arbor Gate Subdivision
      • Knoxville Homes for Sale in Atlee Fields
      • Knoxville Homes for sale in Augusta Hills
      • Knoxville homes for sale in Autumn Ridge
      • Knoxville homes for sale in Bailey Park
      • Knoxville homes for sale in Bakertown Woods
      • Knoxville homes for sale in Bayou Bend
      • Knoxville homes for sale in Bayview West
      • Knoxville homes for sale in Belmont West
      • Knoxville homes for sale in Benington
      • Knoxville homes for sale in Bennett Place Subdivision
      • Knoxville homes for sale in Bexhill
      • Knoxville homes for sale in Bishops Court
      • Knoxville homes for sale in Braddocks Place
      • Knoxville homes for sale in Brandywine at Turkey Creek
      • Knoxville homes for sale in Breakers at Riversound
      • Knoxville homes for sale in Campbell Station Villas
      • Knoxville homes for sale in Cascade Falls
      • Knoxville Homes for Sale in Cavet Station
      • Knoxville homes for sale in Cherokee Springs
      • Knoxville homes for sale in Chesney Hills
      • Knoxville homes for sale in Chestnut Grove
      • Knoxville Homes for Sale in Choto Fields Subdivision
      • Knoxville Homes for Sale in Copperstone
      • Knoxville Homes for Sale in Cottington Court
      • Knoxville Homes for Sale in Cove Point
      • Knoxville Homes for Sale in Craig Cove
      • Knoxville Homes for Sale in Crestwood Hills
      • Knoxville Homes for Sale in Deane Hill
      • Knoxville homes for sale in Denton Place
      • Knoxville Homes for Sale in Dogwood Cove
      • Knoxville Homes for Sale in Dogwood Trails
      • Knoxville Homes for Sale in Dunbarton Oaks
      • Knoxville Homes for Sale in Duncans Glen
      • Knoxville Homes for Sale in Eagle Glen Subdivision
      • Knoxville Homes for Sale in Echo Valley Subdivision
      • Knoxville Homes for Sale in Falcon Pointe
      • Knoxville Homes for Sale in Falling Waters
      • Knoxville Homes for Sale in Farrington
      • Knoxville Homes for Sale in Forest Brook
      • Knoxville Homes for Sale in Fox Creek
      • Knoxville Homes for Sale in Foxfire
      • Knoxville Homes for Sale in Foxvue
      • Knoxville Homes for Sale in Franklin Hill
      • Knoxville Homes for Sale in Galewood
      • Knoxville Homes for Sale in Gallaher Station
      • Knoxville Homes for Sale in Gettysvue
      • Knoxville Homes for Sale in Glen Arden
      • Knoxville Homes for Sale in Glenview
      • Knoxville Homes for Sale in Gulf Park
      • Knoxville Homes for Sale in Gulfwood Subdivision
      • Knoxville Homes for Sale in Hamilton Place Subdivision
      • Knoxville Homes for Sale in Hampton Hall Subdivision
      • Knoxville Homes for Sale in Harrison Keepe Subdivision
      • Knoxville Homes for Sale in Hawks Landing Subdivision
      • Knoxville Homes for Sale in Herons Point Subdivision
      • Knoxville Homes for Sale in Hidden Glen Subdivision
      • Knoxville Homes for Sale in Highlands at Northshore Subdivision
      • Knoxville Homes for Sale in Hunter Estates Subdivision
      • Knoxville Homes for Sale in Hunters Creek Subdivision
      • Knoxville Homes for Sale in Jefferson Park Subdivision
      • Knoxville Homes for Sale in Jenkins Creek Subdivision
      • Knoxville Homes for Sale in Kensington Subdivision
      • Knoxville Homes for Sale in Kenwood Subdivision
      • Knoxville Homes for Sale in Kingston Hills Subdivision
      • Knoxville Homes for Sale in Kingston Woods Subdivision
      • Knoxville Homes for Sale in Knollwood Subdivision
      • Knoxville Homes for Sale in Knottingwood Forest Subdivision
      • Knoxville Homes for Sale in Lake Cove Subdivision
      • Knoxville Homes for Sale in Lake Ridge Subdivision
      • Knoxville Homes for Sale in Lakeshore Meadows Subdivision
      • Knoxville Homes for Sale in Lakewood Subdivision
      • Knoxville Homes for Sale in Legacy Park Subdivision
      • Knoxville Homes for Sale in Lewisbrooke Subdivision
      • Knoxville Homes for Sale in Lovell Hills Subdivision
      • Knoxville Homes for Sale in Lyons Bend Subdivision
      • Knoxville Homes for Sale in Lyons Crossing Subdivision
    • New Homes for Sale in Knoxville, TN
    • Waterfront Properties in the Knoxville, TN Area
    • Lakefront Land For Sale in the Knoxville, TN area
    • Waterfront Condos for sale in the Knoxville, TN Area
    • Search Knoxville Foreclosures/Short Sales
    • Search Homes For Sale in Clinton, TN
  • Buy
    • Welcome Knoxville Home Buyers
    • Pre-Approval
    • Buyer Representation
    • Why use a REALTOR?
    • VIDEO: Learn The Home Buying Process
    • Real Estate Glossary
  • Sell
    • What Is My Home Worth?
    • Greater Knoxville Housing Market Snapshot by Zip Code
    • The Selling Process – Selling a Home in Knoxville
    • How To Get Your Knoxville Home Sold – The Marketing Plan
    • Choosing an Agent
    • Why use a REALTOR?
  • BLOG
    • Home Selling
    • Home Buying
    • Home Market News
    • Featured Property
    • Home Owner Advice
    • Things To Do in Knoxville
  • Our Team
  • Contact
  • Email
  • Facebook
  • Instagram
  • LinkedIn
  • Phone
  • Twitter
  • YouTube

Homes for sale in Fox Run Subdivision – 501 Serenity Lane

September 25, 2014 By Troy Stavros


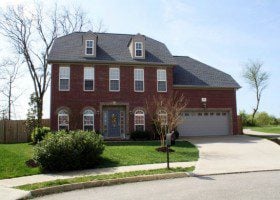
Bring your big family and then some to this home located at 501 Serenity Lane, Knoxville, TN 37934 in Farragut’s Fox Run Subdivision.  Over 5500 square feet on 3 levels.  Gleaming hardwood floors greet you as you enter the 2 story foyer.  Follow the hardwood floors into the main level office and bright formal dining room.  Windows across the back of the home flood light into the eat-in cook’s kitchen with counter tops aplenty including an island with vegetable sink.  The kitchen opens directly to the family room.  Just a few steps off the family room and kitchen is the large screened in porch.  Great outdoor entertaining spaces as the screened porch is adjacent to a separate open deck area perfect for grilling or laying out and enjoying the sun.  A short trip down the stairs of the deck leads you to the lower level patio areas and backyard.  Venture upstairs to the enormous Owner’s Suite with His/Her vanities and walk-in closets.  2 additional bedrooms and baths upstairs along with a large bonus room which could serve as a 6th bedroom if needed because of it’s large closet.  The 4th bedroom is located on the main level as a private guest suite.  The lower level features an open rec room, 5th bedroom and full bath, 2nd office, and a lower level garage bay with private driveway.  The lower level is easily suited for in-laws, and older child, a business in the home, or family fun.  Bring  your imagination!  Fox Run Subdivision features a neighborhood clubhouse, 2 neighborhood pools, pavilions, tennis court, and play fields.

To schedule a private showing or for more information contact me, Troy Stavros with Gables & Gates, REALTORS.  I look forward to talking with you!

This listing is no longer available.

Filed Under: 865 Real Estate Listings, Blog, Featured Property Tagged With: 501 Serenity Lane, basement homes for sale in Farragut, Farragut Homes for sale, Fox Run, Fox Run Subdivision, Homes in Farragut

4800+ SF Home For Sale in Farragut’s Fort West. Great Yard!

July 26, 2014 By Troy Stavros

Home for sale in Farragut’s Fort West Subdivision at 12508 Fort West Drive, Knoxville, TN 37934: All brick, 3 levels and over 4800 square feet of living.  4 bedrooms, 4.5 baths, bonus room, and finished basement.  Owner’s suite, 3 additional bedrooms and bonus room upstairs along with laundry room with wash basin. Updated, eat-in kitchen featuring granite counters, stainless steel appliances, double ovens, and more.  Main level includes office, formal dining, and family room with fireplace.  Family room and kitchen have access to the deck that spans nearly the entire length of the home overlooking the vast backyard that backs to wooded privacy.  The lower level includes a large rec room wired for surround sound, additional fireplace, a room that could be a 5th bedroom, an exercise room, and kitchenette.  Walk out of the lower level to private patio area.  Plenty of parking in the extra wide driveway or the 3 car garage. Still plenty of time to take advantage of the Fort West Subdivision neighborhood pool.  Newer HVAC (main unit only 2 months old!). For more information or to schedule a private showing contact me, Troy Stavros with Gables & Gates, REALTORS.

12508 Fort West Drive, Knoxville, TN 37934

$444,000
12508 Fort West Drive Front 1 12508 Fort West Drive (14 of 22) 12508 Fort West Drive (17 of 22) 12508 Fort West Drive (60 of 41) 12508 Fort West Drive (25 of 41) 12508 Fort West Drive (32 of 41) 12508 Fort West Drive (24 of 41) 12508 Fort West Drive (26 of 41) 12508 Fort West Drive (27 of 41) 12508 Fort West Drive (28 of 41) 12508 Fort West Drive (29 of 41) 12508 Fort West Drive (30 of 41) 12508 Fort West Drive (31 of 41) 12508 Fort West Drive (33 of 41) 12508 Fort West Drive (36 of 41) 12508 Fort West Drive (37 of 41) 12508 Fort West Drive (38 of 41) 12508 Fort West Drive (34 of 41) 12508 Fort West Drive (35 of 41) 12508 Fort West Drive (40 of 41) 12508 Fort West Drive (41 of 41) 12508 Fort West Drive (42 of 41) 12508 Fort West Drive (43 of 41) 12508 Fort West Drive (44 of 41) 12508 Fort West Drive (46 of 41) 12508 Fort West Drive (45 of 41) 12508 Fort West Drive (47 of 41) 12508 Fort West Drive (48 of 41) 12508 Fort West Drive (49 of 41) 12508 Fort West Drive (50 of 41) Extra room in the basement with closet just outside the door. Workout or multi-purpose room. Great room for day sleeper. Full bath in the basement. 2nd Fireplace in basement rec room with surround sound. Huge basement rec room. 12508 Fort West Drive (57 of 41) No need to run upstairs for a drink or popcorn. 12508 Fort West Drive (59 of 41) 12508 Fort West Drive (7 of 22) 12508 Fort West Drive Front 2
Property Type: Single Family Bedrooms: 4 Square Footage: 4,897 Lot Size (sq. ft.): 23,087 Status: Closed
Current Price: $444,000 List Date: 7/26/2014 Last Modified: 11/16/2019

Overview

Description

All brick home w/ finished basement in the Farragut School District. 4800+SF on 3 levels w/ 4 bedrooms & bonus room upstairs, 4.5 baths. Main level features hardwood floors, updated, eat-in kitchen w/ granite counters, island, and stainless appliances including double ovens. Relax in the lower level featuring the 2nd fireplace, large rec room, workout room, room w/ window that could be 5th BR, full bath & kitchenette. Entertain outdoors on the extensive deck & patio areas. Neighborhood pool.

Listing Details MLS# 895324

Location Tax Legal Info

House #
12508
Street Name
Fort West
St Suffix
Drive
State/Province
TN
Zip Code
37934
PIN #
152ic026
Subdivision
Fort West

Contract Info

Auction Y/N
No
Listing Price
450000

General Property Description

Type
2 Story
Lot Dimensions
93.72 X 193.25 X IRR
Acres
0.53
Site Built
Yes
Restrictions
Yes
SqFt - Total (Aprox)
4897
SqFt - Main Lvl
1446
SqFt - Down Lvl
1339
SqFt - 2nd Flr Lvl
2111
# Bedrooms
4
Baths - Full
4
Baths - 1/2
Yes
# of Rooms
13
Fireplace
Yes
# Fireplace
2
Property Status
N/A
HOA
Voluntary
HOA Fee
80
HOA Freq
Yearly
Year Built
1994
Bonus Room
Yes
Extra Storage
Yes
SqFt - 3rd Flr Lvl
0
Basement
Yes

Status Change Info

Status Change Date
2014-09-30
Under Contract Date
2014-08-24
Sold Date
2014-09-30

Sewer

Sewer Info
CITY

Water

Water Info
CITY

More Information

Location, Tax & Legal Info

Area
Knox County - 1
Property Sub-Type
Residential
City/County Code
County
Elementary School
Farragut Primary
Middle School
Farragut
Total Tax
2507.92
High School
Farragut

Remarks & Misc

Directions
Kingston Pike West past Fox Den and Willow Creek golf courses to 1st light. Take right at light onto Old Stage Road to 3rd left onto Lawton (2nd entrance to Fort West) to 1st right onto Fort West Drive. Home up the hill on left. SIGN IN YARD.
Public Remarks
All brick home w/ finished basement in the Farragut School District. 4800+SF on 3 levels w/ 4 bedrooms & bonus room upstairs, 4.5 baths. Main level features hardwood floors, updated, eat-in kitchen w/ granite counters, island, and stainless appliances including double ovens. Relax in the lower level featuring the 2nd fireplace, large rec room, workout room, room w/ window that could be 5th BR, full bath & kitchenette. Entertain outdoors on the extensive deck & patio areas. Neighborhood pool.

Atchd/Dtchd Type

Detached
Yes

Style

Traditional
Yes

Construction

Brick
Yes

Siding

Brick
Yes

Fireplace

Brick
Yes
Gas Log
Yes
Masonry
Yes
Wood Burning
Yes

Cooling

Ceiling Fan(s)
Yes
Central Cooling
Yes

Floors

Carpet
Yes
Hardwood
Yes
Tile
Yes

Garage/Parking

Garage Spaces
3
Attached
Yes
Garage Door Opener
Yes
Main Level
Yes
Side/Rear Entry
Yes

Basement

Finished
Yes
Walkout
Yes

Lot Description

Level
Yes
Rolling Slope
Yes

Fuel

Electric
Yes
Gas (Natural)
Yes

Heat

Central
Yes
Forced Air
Yes

Community Amenities

Architect Restricted
Yes
Playground
Yes
Swimming Pool
Yes

Dining Area

Eat-in Kitchen
Yes
Formal Dining Area
Yes

Appliances

Central Vacuum
Yes
Dishwasher
Yes
Disposal
Yes
Microwave
Yes
Range
Yes
Smoke Detector
Yes

Other Rooms

Basement Rec Room
Yes
Bedroom Main Level
Yes
Family Room
Yes
Laundry/Utility
Yes

Exterior Features

Cable Available (TV Only)
Yes
Deck
Yes
Patio
Yes
Prof Landscaped
Yes
Windows - Insulated
Yes

Misc Features

Internet Available
Yes
Kitchen Island
Yes
Pantry
Yes
Trey Ceiling
Yes
Walk-in Shower
Yes
Walk-In Closet(s)
Yes
Washer/Dryer Connect
Yes
Whirlpool Tub
Yes
Wired for Internet
Yes

New Financing

Cash
Yes
Conventional
Yes
New Loan
Yes

Property Features

Style: Traditional Construction: Brick Siding: Brick Basement: Finished; Walkout Lot Description: Level; Rolling Slope Fireplace: Brick; Gas Log; Masonry; Wood Burning Floors: Carpet; Hardwood; Tile Fuel: Electric; Gas (Natural) Heat: Central; Forced Air Cooling: Ceiling Fan(s); Central Cooling Appliances: Central Vacuum; Dishwasher; Disposal; Microwave; Range; Smoke Detector Other Rooms: Basement Rec Room; Bedroom Main Level; Family Room; Laundry/Utility Misc Features: Internet Available; Kitchen Island; Pantry; Trey Ceiling; Walk-in Shower; Walk-In Closet(s); Washer/Dryer Connect; Whirlpool Tub; Wired for Internet Exterior Features: Cable Available (TV Only); Deck; Patio; Prof Landscaped; Windows - Insulated Dining Area: Eat-in Kitchen; Formal Dining Area Community Amenities: Architect Restricted; Playground; Swimming Pool New Financing: Cash; Conventional; New Loan

Room Information

Room Name Room Level Room Remarks
Kitchen Main
Eat In Breakfast Area Main
Family Room Main
Dining Room Main
Office Main
Master Bedroom Second
Bedroom 2 Second
Bedroom 3 Second
Bedroom 4 Second
Bonus Room Second
Rec Room Basement
Other Basement Could be used as 5th bedroom
Other Basement Workout room
IDX
Listing Office: Gables & Gates, REALTORS
Last Updated: November - 16 - 2019
The data relating to real estate for sale on this Web Site comes from the IDX Program of the East Tennessee REALTORS® Multiple Listing Service. © Copyright 2026 All rights reserved. IDX information is provided exclusively for consumers' personal, non-commercial use, it may not be used for any purpose other than to identify prospective properties consumers may be interested in purchasing, and that the data is deemed reliable but is not guaranteed accurate by the MLS. This information is updated daily, however, some of these properties may subsequently have sold and may no longer be available. The Real Estate Broker providing this data believes it to be correct, but advises interested parties to confirm the data before relying on it in a purchase decision.

Search powered by FBS Products

Filed Under: 865 Real Estate Listings, Blog, Featured Property Tagged With: basement homes for sale in Farragut, basement homes for sale in Knoxville, Farragut Homes, Farragut Homes for sale, Fort West, Fort West Subdivision

Farragut Home For Sale at 728 Saint John Court in Prestwick Place

May 23, 2014 By Troy Stavros

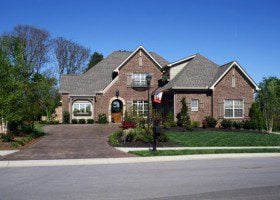
UPDATE: UNDER CONTRACT IN ONLY 6 DAYS! As if the Farragut zip code wasn’t enough, add the sought after Prestwick Place location and you have a rare property.  Located at 728 Saint John Court, Knoxville, TN 37934, this home sits up high on a private, estate sized lot.  This all-brick traditional home is minutes from all that the Turkey Creek shopping area has to offer, Farragut Schools, Farragut Library, churches, and a short stroll to the Farragut Greenway walking trail.  The home features 4 bedrooms, 2.5 baths, bonus room, and a full unfinished basement to use as a workshop or for you to finish off any way that you like.  The kitchen has been updated with granite counter tops, stainless steel appliances, imported tile, and more.  Sit on the expansive deck or patio and watch the birds frolic amongst the trees of the park-like backyard. Plenty of space for outdoor entertaining. Homes on Saint John Court are a rare commodity.  Contact me, Troy Stavros with Gables & Gates, REALTORS to schedule your private showing today.

728 Saint John Court, Knoxville, TN 37934

$380,000
728 Saint John (70 of 71)
728 Saint John (62 of 71) 728 Saint John (1 of 71) 728 Saint John (2 of 71) 728 Saint John (3 of 71) 728 Saint John (6 of 71) 728 Saint John (7 of 71) 728 Saint John (10 of 71) 728 Saint John (24 of 71) 728 Saint John (19 of 71) 728 Saint John (20 of 71) 728 Saint John (21 of 71) 728 Saint John (27 of 71) 728 Saint John (41 of 71) 728 Saint John (43 of 71) 728 Saint John (42 of 71) 728 Saint John (40 of 71) 728 Saint John (38 of 71) 728 Saint John (39 of 71) 728 Saint John (35 of 71) 728 Saint John (36 of 71) 728 Saint John (28 of 71) 728 Saint John (28 of 71) 728 Saint John (29 of 71) 728 Saint John (31 of 71) 728 Saint John (33 of 71) 728 Saint John (46 of 71) 728 Saint John (45 of 71) 728 Saint John (48 of 71) 728 Saint John (53 of 71) 728 Saint John (56 of 71) 728 Saint John (57 of 71) 728 Saint John (58 of 71) 728 Saint John (59 of 71) 728 Saint John (60 of 71) 728 Saint John (54 of 71) 728 Saint John (51 of 71) 728 Saint John (66 of 71) 728 Saint John (63 of 71)
Property Type: Single Family Bedrooms: 4 Square Footage: 3,380 Lot Size (sq. ft.): 29,621 Status: Closed
Current Price: $380,000 List Date: 5/23/2014 Last Modified: 11/16/2019

Overview

Description

This home is situated on an elevated, estate sized lot in an incredibly desirable Farragut location. Less than 5 minutes to Turkey Creek, Farragut Schools, parks, and walking trails. Features 4 bedrooms, 2.5 baths, bonus room, and a full unfinished basement to use as a workshop or ready for you to finish off any way that you like. Kitchen with granite tops, stainless appliances, imported tile and more. Large deck and patio provide outdoor entertaining space overlooking park-like backyard.

Listing Details MLS# 888034

Location Tax Legal Info

House #
728
Street Name
Saint John
St Suffix
Court
State/Province
TN
Zip Code
37934
PIN #
142he013
Subdivision
Prestwick Place

Contract Info

Listing Price
400000

General Property Description

Type
2 Story
Lot Dimensions
119x303xIRR
Acres
0.68
Site Built
Yes
Restrictions
Yes
SqFt - Total (Aprox)
3380
SqFt - Main Lvl
1404
SqFt - Down Lvl
1339
SqFt - 2nd Flr Lvl
1976
# Bedrooms
4
Baths - Full
2
Baths - 1/2
Yes
# of Rooms
10
Fireplace
Yes
# Fireplace
Yes
Property Status
N/A
HOA
Mandatory
HOA Fee
15
HOA Freq
Monthly
Year Built
1993
Bonus Room
Yes
Extra Storage
Yes
SqFt - 3rd Flr Lvl
0
Basement
Yes

Status Change Info

Status Change Date
2014-06-30
Under Contract Date
2014-05-30
Sold Date
2014-06-30

Sewer

Sewer Info
CITY

Water

Water Info
CITY

More Information

Location, Tax & Legal Info

Area
Knox County - 1
Property Sub-Type
Residential
City/County Code
County
Elementary School
Farragut Primary
Middle School
Farragut
Total Tax
2139.62
High School
Farragut

Remarks & Misc

Directions
Campbell Station Road to RIGHT on Grigsby Chapel Road to RIGHT on Saint John Court. Home on RIGHT. Sign in yard.
Public Remarks
This home is situated on an elevated, estate sized lot in an incredibly desirable Farragut location. Less than 5 minutes to Turkey Creek, Farragut Schools, parks, and walking trails. Features 4 bedrooms, 2.5 baths, bonus room, and a full unfinished basement to use as a workshop or ready for you to finish off any way that you like. Kitchen with granite tops, stainless appliances, imported tile and more. Large deck and patio provide outdoor entertaining space overlooking park-like backyard.

Atchd/Dtchd Type

Detached
Yes

Style

Traditional
Yes

Construction

Brick
Yes

Siding

Brick
Yes

Fireplace

Gas Log
Yes

Cooling

Ceiling Fan(s)
Yes
Central Cooling
Yes

Floors

Carpet
Yes
Hardwood
Yes
Tile
Yes

Garage/Parking

Garage Spaces
3
Attached
Yes
Garage Door Opener
Yes
Main Level
Yes
Side/Rear Entry
Yes

Basement

Plumbed
Yes
Unfinished
Yes
Walkout
Yes

Lot Description

Level
Yes
Private
Yes
Wooded
Yes

Fuel

Electric
Yes
Gas (Natural)
Yes

View

Wooded
Yes

Heat

Forced Air
Yes

Dining Area

Eat-in Kitchen
Yes
Formal Dining Area
Yes

Appliances

Dishwasher
Yes
Disposal
Yes
Gas Stove
Yes
Microwave
Yes
Range
Yes
Security Alarm
Yes
Smoke Detector
Yes

Other Rooms

Bedroom Main Level
Yes
Den/Study
Yes
Extra Storage
Yes
Family Room
Yes
Laundry/Utility
Yes
Workshop
Yes

Exterior Features

Cable Available (TV Only)
Yes
Deck
Yes
Patio
Yes
Prof Landscaped
Yes

Misc Features

Internet Available
Yes
Pantry
Yes
Walk-in Shower
Yes
Walk-In Closet(s)
Yes
Washer/Dryer Connect
Yes
Whirlpool Tub
Yes

New Financing

Cash
Yes
Conventional
Yes
New Loan
Yes

Property Features

Style: Traditional Construction: Brick Siding: Brick Basement: Plumbed; Unfinished; Walkout Lot Description: Level; Private; Wooded View: Wooded Fireplace: Gas Log Floors: Carpet; Hardwood; Tile Fuel: Electric; Gas (Natural) Heat: Forced Air Cooling: Ceiling Fan(s); Central Cooling Appliances: Dishwasher; Disposal; Gas Stove; Microwave; Range; Security Alarm; Smoke Detector Other Rooms: Bedroom Main Level; Den/Study; Extra Storage; Family Room; Laundry/Utility; Workshop Misc Features: Internet Available; Pantry; Walk-in Shower; Walk-In Closet(s); Washer/Dryer Connect; Whirlpool Tub Exterior Features: Cable Available (TV Only); Deck; Patio; Prof Landscaped Dining Area: Eat-in Kitchen; Formal Dining Area New Financing: Cash; Conventional; New Loan

Room Information

Room Name Room Level Dimensions
Family Room Main 24.75x14.5
Kitchen Main 25x10
Dining Room Main 14x12.5
Office Main 14.5x12.5
Master Bedroom Second 18x14.5
Bedroom 2 Second 13.5x10.5
Bedroom 3 Second 13x10.75
Bedroom 4 Second 12.5x12
Bonus Room Second 27x13.5
IDX
Listing Office: Gables & Gates, REALTORS
Last Updated: November - 16 - 2019
The data relating to real estate for sale on this Web Site comes from the IDX Program of the East Tennessee REALTORS® Multiple Listing Service. © Copyright 2026 All rights reserved. IDX information is provided exclusively for consumers' personal, non-commercial use, it may not be used for any purpose other than to identify prospective properties consumers may be interested in purchasing, and that the data is deemed reliable but is not guaranteed accurate by the MLS. This information is updated daily, however, some of these properties may subsequently have sold and may no longer be available. The Real Estate Broker providing this data believes it to be correct, but advises interested parties to confirm the data before relying on it in a purchase decision.

Search powered by FBS Products

Filed Under: 865 Real Estate Listings, Blog, Featured Property Tagged With: 728 Saint John Court, Farragut Homes for sale, Prestwick Place

Immaculate 4700+ SF Farragut Home For Sale in Fort West

April 27, 2014 By Troy Stavros

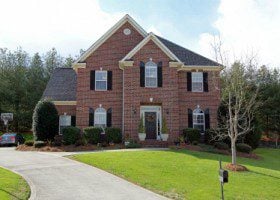
UPDATE: UNDER CONTRACT IN ONLY 12 DAYS! Farragut home for sale in the Fort West Subdivision located at 12504 Fort West Drive, Knoxville, TN 37934. If you’ve been looking for an immaculately cared for, all brick home with a basement and extra large backyard in the Farragut School District, look no further. Over 4700 total square feet on three levels with 5 bedroom, 4.5 baths, and a large bonus room. Main level with gorgeous hardwood floors and ceramic tile features an office, formal dining room, family room and spacious eat-in kitchen.  The updated kitchen has a large island, granite counters, updated sink and faucet, desk area and access to a rear staircase. Walk out of the family room or separate rear garage entrance to the multiple outdoor living areas with separate deck and patio areas overlooking the spacious yard backed by wooded privacy. The upstairs includes the master bedroom with new custom double sinks, tiled tub surround and separate tile shower.  3 additional bedrooms up with 2 additional full baths plus a large bonus room.  The daylight, walk-out basement includes the 5th bedroom, a craft room, large rec room, a full bath, and abundant storage.  Farragut’s Fort West subdivision features a neighborhood pool and play area. For more information or for a private showing contact Troy Stavros with Gables & Gates, REALTORS today.

12504 Fort West Drive, Knoxville, TN 37934

$449,000
12504 Fort West Drive (52 of 53)
12504 Fort West Drive Aerial 12504 Fort West Drive (1 of 53) 12504 Fort West Drive (2 of 53) 12504 Fort West Drive (3 of 53) 12504 Fort West Drive (4 of 53) 12504 Fort West Drive (5 of 53) 12504 Fort West Drive (17 of 53) 12504 Fort West Drive (19 of 53) 12504 Fort West Drive (7 of 53) 12504 Fort West Drive (8 of 53) 12504 Fort West Drive (9 of 53) 12504 Fort West Drive (12 of 53) 12504 Fort West Drive (15 of 53) 12504 Fort West Drive (22 of 53) 12504 Fort West Drive (23 of 53) 12504 Fort West Drive (24 of 53) 12504 Fort West Drive (25 of 53) 12504 Fort West Drive (27 of 53) 12504 Fort West Drive (20 of 53) 12504 Fort West Drive (26 of 53) 12504 Fort West Drive (28 of 53) 12504 Fort West Drive (29 of 53) 12504 Fort West Drive (30 of 53) 12504 Fort West Drive (31 of 53) 12504 Fort West Drive (32 of 53) 12504 Fort West Drive (33 of 53) 12504 Fort West Drive (34 of 53) 12504 Fort West Drive (35 of 53) 12504 Fort West Drive (37 of 53) 12504 Fort West Drive (36 of 53) 12504 Fort West Drive (38 of 53) 12504 Fort West Drive (39 of 53) 12504 Fort West Drive (41 of 53) 12504 Fort West Drive Aerial (1 of 1) 12504 Fort West Drive (42 of 53) 12504 Fort West Drive (44 of 53) 12504 Fort West Drive (46 of 53) 12504 Fort West Drive (47 of 53) 12504 Fort West Drive (48 of 53)
Property Type: Single Family Bedrooms: 5 Square Footage: 4,764 Status: Closed
Current Price: $449,000 List Date: 4/26/2014 Last Modified: 11/16/2019

Overview

Description

If you've been looking for an immaculately cared for, all brick home with a basement and extra large backyard in the Farragut School District, look no further. Over 4700 total square feet on three levels with 5 bedroom, 4.5 baths, and a large bonus room. Gorgeous hardwood floors and ceramic tile on the main level. Updated eat-in kitchen with island and granite counters. Multiple outdoor living areas with separate deck and patio areas overlooking the spacious yard backed by wooded privacy.

Listing Details MLS# 884298

Location Tax Legal Info

House #
12504
Street Name
Fort West
St Suffix
Drive
State/Province
TN
Zip Code
37934
PIN #
152ic027
Subdivision
Fort West Unit 4

Contract Info

Listing Price
450000

General Property Description

Type
2 Story
Lot Dimensions
95.72 X 170 X IRR
Site Built
Yes
Restrictions
Yes
SqFt - Total (Aprox)
4764
SqFt - Main Lvl
1474
SqFt - Down Lvl
1200
SqFt - 2nd Flr Lvl
2090
# Bedrooms
5
Baths - Full
4
Baths - 1/2
Yes
# of Rooms
12
Fireplace
Yes
# Fireplace
Yes
Property Status
N/A
HOA
Voluntary
HOA Fee
90
HOA Freq
Yearly
Year Built
1993
Bonus Room
Yes
Extra Storage
Yes
SqFt - 3rd Flr Lvl
0
Basement
Yes

Status Change Info

Status Change Date
2014-06-16
Under Contract Date
2014-05-07
Sold Date
2014-06-16

Sewer

Sewer Info
CITY

Water

Water Info
CITY

More Information

Location, Tax & Legal Info

Area
Knox County - 1
Property Sub-Type
Residential
City/County Code
County
Total Tax
2062.48

Remarks & Misc

Directions
Kingston Pike West to LEFT at Old Stage Road to LEFT at 2nd Fort West Entrance (Lawton Road), to first RIGHT on Fort West Drive. Up the hill and house on left. Sign in yard.
Public Remarks
If you've been looking for an immaculately cared for, all brick home with a basement and extra large backyard in the Farragut School District, look no further. Over 4700 total square feet on three levels with 5 bedroom, 4.5 baths, and a large bonus room. Gorgeous hardwood floors and ceramic tile on the main level. Updated eat-in kitchen with island and granite counters. Multiple outdoor living areas with separate deck and patio areas overlooking the spacious yard backed by wooded privacy.

Atchd/Dtchd Type

Detached
Yes

Style

Traditional
Yes

Construction

Brick
Yes

Siding

Brick
Yes

Fireplace

Gas Log
Yes

Cooling

Ceiling Fan(s)
Yes
Central Cooling
Yes

Floors

Carpet
Yes
Hardwood
Yes
Tile
Yes

Garage/Parking

Garage Spaces
3
Attached
Yes
Garage Door Opener
Yes
Main Level
Yes
Side/Rear Entry
Yes

Basement

Finished
Yes
Walkout
Yes

Lot Description

Level
Yes

Fuel

Electric
Yes
Gas (Natural)
Yes

View

Wooded
Yes

Heat

Forced Air
Yes

Community Amenities

Picnic/Barbeque Area
Yes
Playground
Yes
Swimming Pool
Yes

Dining Area

Eat-in Kitchen
Yes
Formal Dining Area
Yes

Appliances

Central Vacuum
Yes
Dishwasher
Yes
Disposal
Yes
Microwave
Yes
Range
Yes
Smoke Detector
Yes

Other Rooms

Basement Rec Room
Yes
Bedroom Main Level
Yes
Den/Study
Yes
Extra Storage
Yes
Family Room
Yes
Laundry/Utility
Yes

Exterior Features

Deck
Yes
Patio
Yes
Prof Landscaped
Yes
Windows - Insulated
Yes

Misc Features

Internet Available
Yes
Kitchen Island
Yes
Walk-in Shower
Yes
Walk-In Closet(s)
Yes
Washer/Dryer Connect
Yes
Whirlpool Tub
Yes

New Financing

Cash
Yes
Conventional
Yes
New Loan
Yes

Showing

See Agent Instructns
Yes

Property Features

Style: Traditional Construction: Brick Siding: Brick Basement: Finished; Walkout Lot Description: Level View: Wooded Fireplace: Gas Log Floors: Carpet; Hardwood; Tile Fuel: Electric; Gas (Natural) Heat: Forced Air Cooling: Ceiling Fan(s); Central Cooling Appliances: Central Vacuum; Dishwasher; Disposal; Microwave; Range; Smoke Detector Other Rooms: Basement Rec Room; Bedroom Main Level; Den/Study; Extra Storage; Family Room; Laundry/Utility Misc Features: Internet Available; Kitchen Island; Walk-in Shower; Walk-In Closet(s); Washer/Dryer Connect; Whirlpool Tub Exterior Features: Deck; Patio; Prof Landscaped; Windows - Insulated Dining Area: Eat-in Kitchen; Formal Dining Area Community Amenities: Picnic/Barbeque Area; Playground; Swimming Pool Showing: See Agent Instructns New Financing: Cash; Conventional; New Loan

Room Information

Room Name Room Level Dimensions
Family Room Main 21.25x15.5
Kitchen Main 26.25x12
Dining Room Main 14x13.5
Office Main 14x13.5
Master Bedroom Second 17x14.75
Bedroom 2 Second 13x10.75
Bedroom 3 Second 12.5x11
Bedroom 4 Second 11x11
Bedroom 5 Basement 16x12.75
Bonus Room Second 27.5x16.5
Utility Room Second 10.5x8
Rec Room Basement 25x15
Other Basement 12.5x11
IDX
Listing Office: Gables & Gates, REALTORS
Last Updated: November - 16 - 2019
The data relating to real estate for sale on this Web Site comes from the IDX Program of the East Tennessee REALTORS® Multiple Listing Service. © Copyright 2026 All rights reserved. IDX information is provided exclusively for consumers' personal, non-commercial use, it may not be used for any purpose other than to identify prospective properties consumers may be interested in purchasing, and that the data is deemed reliable but is not guaranteed accurate by the MLS. This information is updated daily, however, some of these properties may subsequently have sold and may no longer be available. The Real Estate Broker providing this data believes it to be correct, but advises interested parties to confirm the data before relying on it in a purchase decision.

Search powered by FBS Products

Filed Under: 865 Real Estate Listings, Blog, Featured Property Tagged With: Farragut Homes for sale, Farragut School District, Fort West Subdivision, homes for sale in Farragut

615 E. Fox Den Drive in Farragut – On Fox Den’s 15th Fairway

April 11, 2014 By Troy Stavros


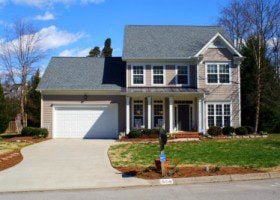
UPDATE: UNDER CONTRACT IN 19 DAYS! This is your chance to secure a rare, updated home on the Fox Den Country Club golf course for only $350,000.  These opportunities are few are far between. This Farragut home for sale is located at 615 East Fox Den Drive, Knoxville, TN 37934 in the Woodchase Subdivison. Situated on the 15th fairway, this 4 bedroom, 2.5 bath home welcomes you to the lifestyle you’ve been looking for.  Whether cooking a gourmet meal in the kitchen featuring granite counter tops with recently updated cabinetry and appliances or relaxing by the fireplace in the family room, finding a spot to relax and live life won’t be a challenge.  The back porch with automatic sunshade looks out over a flat, park-like back yard. Beyond the back yard is the always beautiful, immaculately kept, Fox Den Country Club Golf Course.  Hardwood floors throughout much of the main level as well as upstairs in the owner’s suite.  This home was remodeled from top to bottom, from the kitchen to all of the bathrooms within the last few years.  This super convenient location is only minutes to the Turkey Creek Shopping Area, all Farragut Schools, the Farragut Library, and more.  Contact Troy Stavros with Gables & Gates, REALTORS for more information or to schedule your private showing.

615 E Fox Den Drive, Knoxville, TN 37934

$348,000
615 E Fox Den (41 of 52)
Francis House Aerial 615 E Fox Den (8 of 52) 615 E Fox Den (10 of 52) 615 E Fox Den (30 of 52) 615 E Fox Den (31 of 52) 615 E Fox Den (35 of 52) 615 E Fox Den (36 of 52) 615 E Fox Den (38 of 52) 615 E Fox Den (4 of 52) 615 E Fox Den (37 of 52) 615 E Fox Den (5 of 52) 615 E Fox Den (1 of 52) 615 E Fox Den (2 of 52) 615 E Fox Den (3 of 52) 615 E Fox Den (9 of 52) 615 E Fox Den (11 of 52) 615 E Fox Den (13 of 52) 615 E Fox Den (15 of 52) 615 E Fox Den (16 of 52) 615 E Fox Den (17 of 52) 615 E Fox Den (7 of 52) 615 E Fox Den (23 of 52) 615 E Fox Den (24 of 52) 615 E Fox Den (25 of 52) 615 E Fox Den (29 of 52) 615 E Fox Den (18 of 52) 615 E Fox Den (20 of 52) 615 E Fox Den (21 of 52) 615 E Fox Den (22 of 52) 615 E Fox Den (45 of 52) 615 E Fox Den (46 of 52) 615 E Fox Den (43 of 52) 615 E Fox Den (47 of 52) 615 E Fox Den (42 of 52) 615 E Fox Den (48 of 52) 615 E Fox Den (51 of 52) 615 E Fox Den (50 of 52) 615 E Fox Den (49 of 52) 615 E Fox Den (52 of 52)
Property Type: Single Family Bedrooms: 4 Square Footage: 2,818 Status: Closed
Current Price: $348,000 List Date: 4/11/2014 Last Modified: 11/16/2019

Overview

Description

Be prepared to fall in love with the setting and location. Updates galore. New kitchen (granite, cabinets, sink, appliances), baths, hardwood floors, roof, retractable awning. Relax on the back patio overlooking a park-like backyard and the Fox Den Country Club golf course or in the large family room with fireplace. Upstairs the large owner's suite features hardwood floors and updated bath with dual sinks. Uber convenient location only minutes to shopping, schools, library, and the interstate.

Listing Details MLS# 882337

Location Tax Legal Info

House #
615
St Dir
E
Street Name
Fox Den
St Suffix
Drive
State/Province
TN
Zip Code
37934
PIN #
142gg006
Subdivision
Woodchase

Contract Info

Listing Price
350000

General Property Description

Type
2 Story
Lot Dimensions
100 X 178.31 X IRR
Site Built
Yes
Restrictions
Yes
SqFt - Total (Aprox)
2818
SqFt - Main Lvl
1496
SqFt - 2nd Flr Lvl
1322
# Bedrooms
4
Baths - Full
2
Baths - 1/2
Yes
# of Rooms
8
Fireplace
Yes
# Fireplace
Yes
Property Status
N/A
HOA
No
Year Built
1978
Bonus Room
No
Extra Storage
Yes
SqFt - Down Lvl
0
SqFt - 3rd Flr Lvl
0
Basement
No

Status Change Info

Status Change Date
2014-06-13
Under Contract Date
2014-04-30
Sold Date
2014-06-11

Sewer

Sewer Info
CITY

Water

Water Info
CITY

More Information

Location, Tax & Legal Info

Area
Knox County - 1
Property Sub-Type
Residential
City/County Code
County
Total Tax
1771.9

Remarks & Misc

Directions
I40 to Campbell Station Road, left onto Campbell Station Road to RIGHT at Grigsby Chapel Road (stop light), to LEFT on E. Fox Den Drive, around bend in road, home on right. Sign in yard.
Public Remarks
Be prepared to fall in love with the setting and location. Updates galore. New kitchen (granite, cabinets, sink, appliances), baths, hardwood floors, roof, retractable awning. Relax on the back patio overlooking a park-like backyard and the Fox Den Country Club golf course or in the large family room with fireplace. Upstairs the large owner's suite features hardwood floors and updated bath with dual sinks. Uber convenient location only minutes to shopping, schools, library, and the interstate.

Atchd/Dtchd Type

Detached
Yes

Style

Traditional
Yes

Construction

Frame
Yes

Siding

Vinyl
Yes

Fireplace

Brick
Yes
Gas Log
Yes

Cooling

Ceiling Fan(s)
Yes
Central Cooling
Yes

Floors

Carpet
Yes
Hardwood
Yes
Tile
Yes

Garage/Parking

Garage Spaces
2
Attached
Yes
Garage Door Opener
Yes
Main Level
Yes
Side/Rear Entry
Yes

Basement

Crawl Space
Yes

Lot Description

Golf Course Front
Yes
Level
Yes

Fuel

Electric
Yes
Gas (Natural)
Yes

View

Golf Course
Yes

Heat

Forced Air
Yes

Dining Area

Eat-in Kitchen
Yes
Formal Dining Area
Yes

Appliances

Dishwasher
Yes
Disposal
Yes
Microwave
Yes
Range
Yes
Refrigerator
Yes
Smoke Detector
Yes

Other Rooms

Bedroom Main Level
Yes
Family Room
Yes
Laundry/Utility
Yes

Exterior Features

Patio
Yes
Prof Landscaped
Yes
Windows - Insulated
Yes

Misc Features

Internet Available
Yes
Pantry
Yes
Walk-In Closet(s)
Yes
Washer/Dryer Connect
Yes

New Financing

Cash
Yes
Conventional
Yes
New Loan
Yes
VA Loan
Yes

Showing

See Agent Instructns
Yes

Property Features

Style: Traditional Construction: Frame Siding: Vinyl Basement: Crawl Space Lot Description: Golf Course Front; Level View: Golf Course Fireplace: Brick; Gas Log Floors: Carpet; Hardwood; Tile Fuel: Electric; Gas (Natural) Heat: Forced Air Cooling: Ceiling Fan(s); Central Cooling Appliances: Dishwasher; Disposal; Microwave; Range; Refrigerator; Smoke Detector Other Rooms: Bedroom Main Level; Family Room; Laundry/Utility Misc Features: Internet Available; Pantry; Walk-In Closet(s); Washer/Dryer Connect Exterior Features: Patio; Prof Landscaped; Windows - Insulated Dining Area: Eat-in Kitchen; Formal Dining Area Showing: See Agent Instructns New Financing: Cash; Conventional; New Loan; VA Loan

Room Information

Room Name Room Level Dimensions
Living Room Main 22x13.6
Family Room Main 23x17
Kitchen Main 20x13
Dining Room Main 13x12
Master Bedroom Second 20.6x15
Bedroom 2 Second 13.6x11
Bedroom 3 Second 13x11
Bedroom 4 Second 13.6x12
IDX
Listing Office: Gables & Gates, REALTORS
Last Updated: November - 16 - 2019
The data relating to real estate for sale on this Web Site comes from the IDX Program of the East Tennessee REALTORS® Multiple Listing Service. © Copyright 2026 All rights reserved. IDX information is provided exclusively for consumers' personal, non-commercial use, it may not be used for any purpose other than to identify prospective properties consumers may be interested in purchasing, and that the data is deemed reliable but is not guaranteed accurate by the MLS. This information is updated daily, however, some of these properties may subsequently have sold and may no longer be available. The Real Estate Broker providing this data believes it to be correct, but advises interested parties to confirm the data before relying on it in a purchase decision.

Search powered by FBS Products

Filed Under: 865 Real Estate Listings, Blog, Featured Property Tagged With: 615 E. Fox Den Drive, Farragut Homes, Farragut Homes for sale, Fox Den, Woodchase Subdivision

844 Weatherly Hills Blvd – Southern Living Charmer For Sale

April 1, 2014 By Troy Stavros


UNDER CONTRACT IN ONLY 4 DAYS WITH MULTIPLE OFFERS! Southern Living charm emanates from this beautiful Farragut home in Weatherly Hills situated on an estate lot at 844 Weatherly Hills Blvd, Knoxville, TN 37934.  Walk up the manicured walkway that leads to the perfect rocking chair front porch.  Enter the 2-story foyer flanked by your bright dining room and main level office which is adjacent to the main level owner’s suite.  The spacious suite is complete with a large walk-in closet and bath featuring dual sink vanity, whirlpool tub, and separate shower.  The updated kitchen comes complete with Thermador and Bosch stainless steel appliances which include an oven, warming drawer, microwave, gas cooktop, and refrigerator.  The kitchen also features a separate eating area with built in seating.  Just off the kitchen are the family room with fireplace and custom built-in shelving along with a sun room which allows the room to glow with natural light. Upstairs adds 3 bedrooms, another office, and a bonus room.  This home is well suited for outdoor entertaining with it’s extensive decking that overlooks the large backyard which is suitable for a swimming pool, play set, or most anything you can imagine.   A 3 car side load garage is available for your vehicles and a huge amount of extra storage is located in the tall, walk-in crawl space.  The home has no neighbors to the rear and is a short walk to the Farragut Greenway and the Weatherly Hills neighborhood pool.  Weatherly Hills is conveniently located just minutes from the Turkey Creek shopping area, Fox Den Country Club, Willow Creek Golf Club, Regal Pinnacle Stadium 18 Cinema, and much more.  Contact me, Troy Stavros with Gables & Gates, REALTORS today to schedule your private showing or if you have any additional questions.

844 Weatherly Hills Blvd, Knoxville, TN 37934

$500,000
844 Weatherly Hills Blvd (46 of 55) 844 Weatherly Hills Blvd (36 of 55) 844 Weatherly Hills Blvd (29 of 55) 844 Weatherly Hills Blvd (4 of 55) 844 Weatherly Hills Blvd (1 of 55) 844 Weatherly Hills Blvd (5 of 55) 844 Weatherly Hills Blvd (6 of 55) 844 Weatherly Hills Blvd (7 of 55) 844 Weatherly Hills Blvd (8 of 55) IMG_1540 844 Weatherly Hills Blvd (10 of 55) 844 Weatherly Hills Blvd (11 of 55) 844 Weatherly Hills Blvd (9 of 55) 844 Weatherly Hills Blvd (15 of 55) 844 Weatherly Hills Blvd (13 of 55) 844 Weatherly Hills Blvd (14 of 55) 844 Weatherly Hills Blvd (16 of 55) 844 Weatherly Hills Blvd (17 of 55) 844 Weatherly Hills Blvd (20 of 55) 844 Weatherly Hills Blvd (21 of 55) 844 Weatherly Hills Blvd (22 of 55) 844 Weatherly Hills Blvd (23 of 55) 844 Weatherly Hills Blvd (24 of 55) 844 Weatherly Hills Blvd (25 of 55) 844 Weatherly Hills Blvd (26 of 55) 844 Weatherly Hills Blvd (27 of 55) 844 Weatherly Hills Blvd (28 of 55) 844 Weatherly Hills Blvd (32 of 55) 844 Weatherly Hills Blvd (37 of 55) 844 Weatherly Hills Blvd (38 of 55) 844 Weatherly Hills Blvd (40 of 55) 844 Weatherly Hills Blvd (41 of 55) 844 Weatherly Hills Blvd (43 of 55) 844 Weatherly Hills Blvd (52 of 55) 844 Weatherly Hills Blvd (50 of 55) 844 Weatherly Hills Blvd (44 of 55) 844 Weatherly Hills Blvd (51 of 55) 844 Weatherly Hills Blvd (47 of 55) 844 Weatherly Hills Blvd (1 of 1)
Property Type: Single Family Bedrooms: 4 Square Footage: 3,880 Status: Closed
Current Price: $500,000 List Date: 3/31/2014 Last Modified: 11/16/2019

Overview

Description

Classic Southern Living charm is evident from the street then continues from the covered front porch onward. Natural light pours through the numerous windows on the front and back of the home. No neighbors to the rear. Short walk to the Farragut greenway or the neighborhood pool. Updated eat-in kitchen with stainless Bosch & Thermador appliances. Main level master bedroom & office plus 3 additional bedrooms, bonus, and 2nd office up. Extensive decking for ultimate outdoor entertaining space.

Listing Details MLS# 880618

Location Tax Legal Info

House #
844
Street Name
Weatherly Hills
St Suffix
Blvd
State/Province
TN
Zip Code
37934
PIN #
142ba046
Subdivision
Weatherly Hills S/D

Contract Info

Listing Price
500000

General Property Description

Type
2 Story
Lot Dimensions
204.61x264.81xIRR
Site Built
Yes
Restrictions
Yes
SqFt - Total (Aprox)
3880
SqFt - Main Lvl
2035
SqFt - 2nd Flr Lvl
1845
# Bedrooms
4
Baths - Full
3
Baths - 1/2
Yes
# of Rooms
11
Fireplace
Yes
# Fireplace
Yes
Property Status
N/A
HOA
Mandatory
HOA Fee
504
HOA Freq
Yearly
Year Built
2001
Bonus Room
Yes
Extra Storage
Yes
SqFt - Down Lvl
0
SqFt - 3rd Flr Lvl
0
Basement
No

Status Change Info

Status Change Date
2014-05-30
Under Contract Date
2014-04-04
Sold Date
2014-05-22

Sewer

Sewer Info
CITY

Water

Water Info
CITY

More Information

Location, Tax & Legal Info

Area
Knox County - 1
Property Sub-Type
Residential
City/County Code
County
Total Tax
2426.72

Remarks & Misc

Directions
Campbell Station Road to West on Grigsby Chapel to RIGHT ON Weatherly Hills Blvd. Just around the bend, home on right. Sign in yard.
Public Remarks
Classic Southern Living charm is evident from the street then continues from the covered front porch onward. Natural light pours through the numerous windows on the front and back of the home. No neighbors to the rear. Short walk to the Farragut greenway or the neighborhood pool. Updated eat-in kitchen with stainless Bosch & Thermador appliances. Main level master bedroom & office plus 3 additional bedrooms, bonus, and 2nd office up. Extensive decking for ultimate outdoor entertaining space.

Atchd/Dtchd Type

Attached
Yes

Style

Traditional
Yes

Construction

Brick
Yes

Siding

Brick
Yes

Fireplace

Gas Log
Yes

Cooling

Ceiling Fan(s)
Yes
Central Cooling
Yes

Floors

Carpet
Yes
Hardwood
Yes
Tile
Yes

Garage/Parking

Garage Spaces
3
Attached
Yes
Garage Door Opener
Yes
Main Level
Yes
Side/Rear Entry
Yes

Basement

Crawl Space
Yes
Walkout
Yes

Lot Description

Level
Yes

Fuel

Electric
Yes
Gas (Natural)
Yes

Heat

Central
Yes

Community Amenities

Architect Restricted
Yes
Swimming Pool
Yes

Dining Area

Eat-in Kitchen
Yes
Formal Dining Area
Yes

Appliances

Dishwasher
Yes
Disposal
Yes
Microwave
Yes
Range
Yes
Refrigerator
Yes
Smoke Detector
Yes

Other Rooms

2nd Rec Room
Yes
Bedroom Main Level
Yes
Breakfast Room
Yes
Den/Study
Yes
Extra Storage
Yes
Family Room
Yes
Laundry/Utility
Yes
Mstr Bdrm Main Level
Yes

Exterior Features

Cable Available (TV Only)
Yes
Deck
Yes
Porch - Covered
Yes
Prof Landscaped
Yes
Windows - Insulated
Yes

Misc Features

Cathedral Ceiling(s)
Yes
Kitchen Island
Yes
Pantry
Yes
Walk-in Shower
Yes
Walk-In Closet(s)
Yes
Washer/Dryer Connect
Yes
Whirlpool Tub
Yes

Association Fee Incl

All Amenities
Yes

New Financing

Cash
Yes
Conventional
Yes
New Loan
Yes

Showing

See Agent Instructns
Yes

Property Features

Style: Traditional Construction: Brick Siding: Brick Basement: Crawl Space; Walkout Lot Description: Level Fireplace: Gas Log Floors: Carpet; Hardwood; Tile Fuel: Electric; Gas (Natural) Heat: Central Cooling: Ceiling Fan(s); Central Cooling Appliances: Dishwasher; Disposal; Microwave; Range; Refrigerator; Smoke Detector Other Rooms: 2nd Rec Room; Bedroom Main Level; Breakfast Room; Den/Study; Extra Storage; Family Room; Laundry/Utility; Mstr Bdrm Main Level Misc Features: Cathedral Ceiling(s); Kitchen Island; Pantry; Walk-in Shower; Walk-In Closet(s); Washer/Dryer Connect; Whirlpool Tub Exterior Features: Cable Available (TV Only); Deck; Porch - Covered; Prof Landscaped; Windows - Insulated Dining Area: Eat-in Kitchen; Formal Dining Area Community Amenities: Architect Restricted; Swimming Pool Association Fee Incl: All Amenities Showing: See Agent Instructns New Financing: Cash; Conventional; New Loan

Room Information

Room Name Room Level Dimensions
Family Room Main 32.6x15
Kitchen Main 20.5x13.8
Office First 13.3x12.5
Master Bedroom Main 18.5x13.2
Bedroom 2 Second 13.3x11.8
Bedroom 3 Second 13.3x11.11
Bedroom 4 Second 13.10x11.7
Bonus Room Second 31.8x13.11
Dining Room Main 13.4x12.1
IDX
Listing Office: Gables & Gates, REALTORS
Last Updated: November - 16 - 2019
The data relating to real estate for sale on this Web Site comes from the IDX Program of the East Tennessee REALTORS® Multiple Listing Service. © Copyright 2026 All rights reserved. IDX information is provided exclusively for consumers' personal, non-commercial use, it may not be used for any purpose other than to identify prospective properties consumers may be interested in purchasing, and that the data is deemed reliable but is not guaranteed accurate by the MLS. This information is updated daily, however, some of these properties may subsequently have sold and may no longer be available. The Real Estate Broker providing this data believes it to be correct, but advises interested parties to confirm the data before relying on it in a purchase decision.

Search powered by FBS Products

Filed Under: 865 Real Estate Listings, Blog, Featured Property Tagged With: Farragut Homes, Farragut Homes for sale, Farragut luxury homes, Knoxville luxury homes, Weatherly Hills

  • « Previous Page
  • 1
  • 2
  • 3
  • 4
  • 5
  • Next Page »

CALL or TEXT 865-999-0925

  • Email
  • Facebook
  • Instagram
  • LinkedIn
  • Phone
  • Twitter
  • YouTube
Create A Real Estate Portal
With a portal you are able to:
  • Save your searches
  • Get updates on listings
  • Track listings
  • Add notes and messages
  • Personalize your dashboard
Search Knoxville Real Estate

RECENT BLOG POSTS

  • 1.09 Acres at 1751 Old Hillsboro Road: A Rare Franklin, TN Property Offering Country Charm, City Convenience & Serious Investment Potential
  • 835 N 4th Avenue: Urban Charm Meets High-Yield Potential in Knoxville’s Historic 4th & Gill
  • East Tennessee Housing Market Report — July 2026
  • East Tennessee Housing Market Update — June 2026: 9 Markets, Real Data, and What It Means for Buyers and Sellers
  • East Tennessee Housing Market Update – April 2026: County-by-County Breakdown

CALL / TEXT ME @ 865-999-0925

  • Email
  • Facebook
  • LinkedIn
  • Twitter
  • YouTube
  • Privacy Policy

Copyright 2024 - Troy Stavros - CornerStone Realty Associates, LLC - 865-966-9700 - 12748 Kingston Pike Suite 206, Knoxville, TN 37934 *Some or all of the listings displayed on this site may not belong to CornerStone Realty Associates, LLC. IDX information is provided exclusively for consumers’ personal, non-commercial use, and may not be used for any purpose other than to identify prospective properties consumers may be interested in purchasing. All data is deemed reliable, but is not guaranteed.