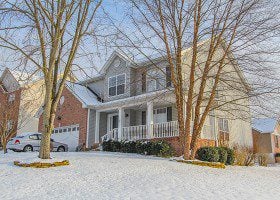
Just listed! Knoxville home for sale at 1103 Vale View Road, Knoxville, TN 37922 in the Village at Roefield Subdivision. A great opportunity to get into the sought after Village at Roefield Subdivision at an affordable price. From the covered front porch to the extra large deck and everywhere in between you’ll find a comfortable place to call home. New hardwood floors on the main level invite you into the 2 story foyer. At a perfect 2363 square feet it has all the right rooms but feels larger with the grand 2 story family room with opens to the eat-in kitchen featuring newer stainless steel appliances and island. Upstairs you’ll find 4 bedrooms (or 3 bedrooms and a large bonus room) including the master suite. Once the weather gets nice you’ll appreciate the short walk down the sidewalk the 1 of the 2 neighborhood pools. Zoned for A.L. Lotts Elementary, West Valley Middle, and Bearden High School. For more information on 1103 Vale View Road, Knoxville, TN 37922 or to schedule your private showing, contact me, Troy Stavros with Gables & Gates, REALTORS® today!
1103 Vale View Rd, Knoxville, TN 37922
Overview
Description
Listing Details MLS# 915387
Contract Info
- Auction Y/N
- No
Location, Tax & Legal Info
- Area
- Knox County - 1
- Property Sub-Type
- Residential
- City/County Code
- County
- Elementary School
- A L Lotts
- Middle School
- West Valley
- Total Tax
- 1607.76
- High School
- Bearden
General Property Description
- Type
- 2 Story
- # Bedrooms
- 4
- Lot Dimensions
- No
- # of Rooms
- 9
- Restrictions
- Yes
- Site Built
- Yes
- Fireplace
- Yes
- HOA Fee
- 425
- HOA Freq
- Yearly
- Property Status
- N/A
- SqFt - Main Lvl
- 1150
- SqFt - Down Lvl
- 0
- SqFt - 2nd Flr Lvl
- 1213
- SqFt - 3rd Flr Lvl
- 0
- # Fireplace
- 1
- HOA
- Mandatory
- Basement
- No
- Bonus Room
- Yes
- Extra Storage
- No
Remarks & Misc
- Directions
- Northshore Drive to North on Ebenezer then LEFT on Westland Drive then LEFT on Willowood Road (The Village at Roefield) to LEFT on Vale View (home on the corner). SIGN IN YARD.
- Public Remarks
- Light, bright, and charming.A front porch ready for talking with friends and a glass of sweet tea or a morning cup of coffee.Just a short walk down the sidewalk to the neighborhood pool.Enter to the 2-story foyer and beautiful new hardwood floors. Sit in the sun enveloped front room which connects to the formal dining room or relax in the 2-story family room with fireplace that is adjacent to the eat-in kitchen w/ island and stainless appliances. Extra large back deck. 4 bedrooms up.
Atchd/Dtchd Type
- Detached
- Yes
Style
- Traditional
- Yes
More Information
Construction
- Frame
- Yes
Siding
- Brick
- Yes
- Vinyl
- Yes
Fireplace
- Gas Log
- Yes
Cooling
- Ceiling Fan(s)
- Yes
- Central Cooling
- Yes
Floors
- Carpet
- Yes
- Hardwood
- Yes
- Laminate
- Yes
- Tile
- Yes
Garage/Parking
- Garage Spaces
- 2
- Attached
- Yes
- Garage Door Opener
- Yes
- Main Level
- Yes
Basement
- Crawl Space
- Yes
Lot Description
- Corner Lot
- Yes
- Level
- Yes
Fuel
- Electric
- Yes
- Gas (Natural)
- Yes
Heat
- Central
- Yes
- Forced Air
- Yes
Community Amenities
- Architect Restricted
- Yes
- Sidewalks
- Yes
- Swimming Pool
- Yes
Dining Area
- Eat-in Kitchen
- Yes
- Formal Dining Area
- Yes
Appliances
- Dishwasher
- Yes
- Disposal
- Yes
- Microwave
- Yes
- Range
- Yes
- Smoke Detector
- Yes
Other Rooms
- Den/Study
- Yes
- Family Room
- Yes
- Laundry/Utility
- Yes
- Split Bedroom
- Yes
Exterior Features
- Deck
- Yes
- Porch - Covered
- Yes
- Prof Landscaped
- Yes
- Windows - Insulated
- Yes
Misc Features
- Cathedral Ceiling(s)
- Yes
- Internet Available
- Yes
- Kitchen Island
- Yes
- Pantry
- Yes
- Walk-in Shower
- Yes
- Walk-In Closet(s)
- Yes
- Washer/Dryer Connect
- Yes
- Wired for Internet
- Yes
Sewer
- Sewer Info
- CITY
Water
- Water Info
- CITY
Association Fee Incl
- All Amenities
- Yes
New Financing
- Cash
- Yes
- Conventional
- Yes
- FHA
- Yes
- New Loan
- Yes
- VA Loan
- Yes
Showing
- See Agent Instructns
- Yes