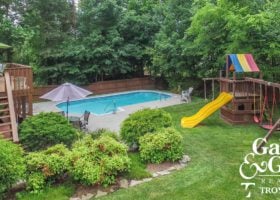
UNDER CONTRACT IN 6 DAYS WITH MULTIPLE OFFERS! Just in time for pool season! Look out from the large back deck that is perfect for grilling and entertaining friends, to the inground pool surrounded by an extensive patio area and plenty of additional yard to play. Folks who love their yard will surely be impressed. Inside enjoy the open floor plan that includes an updated kitchen complete with granite counters, stainless appliances, island, and keeping room. The kitchen opens directly to the family room and the back deck so you can stay connected even when you are cooking. Need to get some work done? The main level office will do the trick. Venture upstairs where you’ll walk through french doors to the owner’s suite and also find the additional bedrooms, bonus room, and laundry w/ utility sink. FULL UNFINISHED BASEMENT with over 1200SF.
1839 Pinestraw Lane, Knoxville, TN 37932
Overview
Description
Listing Details MLS# 968164
Location Tax Legal Info
- House #
- 1839
- Street Name
- Pinestraw
- St Suffix
- Lane
- State/Province
- TN
- Zip Code
- 37932
- PIN #
- 104od039
- Subdivision
- Cedardale
Contract Info
- Auction Y/N
- No
- Listing Price
- 319900
General Property Description
- Type
- 2 Story Basement
- Site Built
- Yes
- Restrictions
- Yes
- SqFt - Total (Aprox)
- 3074
- SqFt - Main Lvl
- 1288
- SqFt - Down Lvl
- 1288
- SqFt - 2nd Flr Lvl
- 1786
- # Bedrooms
- 4
- Baths - Full
- 2
- Baths - 1/2
- Yes
- # of Rooms
- 10
- Fireplace
- Yes
- # Fireplace
- Yes
- Property Status
- N/A
- HOA
- Mandatory
- HOA Fee
- 42
- HOA Freq
- Yearly
- HOA Contact
- Joe Knipp
- Year Built
- 1998
- Bonus Room
- Yes
- Extra Storage
- Yes
- SqFt - 3rd Flr Lvl
- 0
- Basement
- Yes
Status Change Info
- Status Change Date
- 2016-08-09
- Under Contract Date
- 2016-06-16
- Sold Date
- 2016-08-04
Sewer
- Sewer Info
- UTILITY
Water
- Water Info
- UTILITY
More Information
Location, Tax & Legal Info
- Area
- Knox County - 1
- Property Sub-Type
- Residential
- City/County Code
- County
- Elementary School
- Ball Camp
- Middle School
- Karns
- Total Tax
- 1579
- High School
- Hardin Valley Academy
Remarks & Misc
- Directions
- Lovell Road North to LEFT on Cedardale Lane to RIGHT on Pinestraw Lane. Home on LEFT. Sign in yard.
- Public Remarks
- Just in time for pool season! Look out from the large back deck that is perfect for grilling and entertaining friends, to the inground pool surrounded by an extensive patio area and plenty of additional yard to play. Folks who love their yard will surely be impressed. Inside enjoy the open floor plan that includes an updated kitchen complete with granite counters, stainless appliances, island, and keeping room. The kitchen opens directly to the family room and the back deck so you can stay connected even when you are cooking. Need to get some work done? The main level office will do the trick. Venture upstairs where you'll walk through french doors to the owner's suite and also find the additional bedrooms, bonus room, and laundry w/ utility sink. FULL UNFINISHED BASEMENT with over 1200SF
Fencing
- Fenced Yard
- Yes
- Privacy
- Yes
- Wood
- Yes
Atchd/Dtchd Type
- Detached
- Yes
Style
- Traditional
- Yes
Construction
- Frame - Brick
- Yes
Siding
- Brick
- Yes
- Vinyl
- Yes
Fireplace
- Gas Log
- Yes
Cooling
- Ceiling Fan(s)
- Yes
- Central Cooling
- Yes
Floors
- Carpet
- Yes
- Hardwood
- Yes
- Tile
- Yes
Garage/Parking
- Garage Spaces
- 2
- Attached
- Yes
- Garage Door Opener
- Yes
- Main Level
- Yes
Basement
- Plumbed
- Yes
- Roughed In
- Yes
- Unfinished
- Yes
- Walkout
- Yes
Lot Description
- Level
- Yes
Fuel
- Electric
- Yes
- Gas (Natural)
- Yes
Heat
- Central
- Yes
- Forced Air
- Yes
Community Amenities
- Architect Restricted
- Yes
Dining Area
- Eat-in Kitchen
- Yes
- Formal Dining Area
- Yes
Appliances
- Dishwasher
- Yes
- Disposal
- Yes
- Microwave
- Yes
- Range
- Yes
- Smoke Detector
- Yes
- Tankless Water Heater
- Yes
Other Rooms
- Bedroom Main Level
- Yes
- Breakfast Room
- Yes
- Den/Study
- Yes
- Extra Storage
- Yes
- Family Room
- Yes
- Laundry/Utility
- Yes
- Workshop
- Yes
Exterior Features
- Deck
- Yes
- Patio
- Yes
- Pool - Swim (Ingrnd)
- Yes
- Prof Landscaped
- Yes
- Windows - Insulated
- Yes
Misc Features
- Internet Available
- Yes
- Kitchen Island
- Yes
- Pantry
- Yes
- Trey Ceiling
- Yes
- Walk-in Shower
- Yes
- Walk-In Closet(s)
- Yes
- Washer/Dryer Connect
- Yes
- Whirlpool Tub
- Yes
- Wired for Internet
- Yes
Association Fee Incl
- Other
- Yes
New Financing
- Cash
- Yes
- Conventional
- Yes
- FHA
- Yes
- New Loan
- Yes
- VA Loan
- Yes
Showing
- See Agent Instructns
- Yes
Property Features
Room Information
| Room Name | Room Level |
|---|---|
| Family Room | Main |
| Kitchen | Main |
| Keeping Room | Main |
| Dining Room | Main |
| Office | Main |
| Master Bedroom | Second |
| Bedroom 2 | Second |
| Bedroom 3 | Second |
| Bedroom 4 | Second |
| Bonus Room | Second |
| Utility Room | Second |